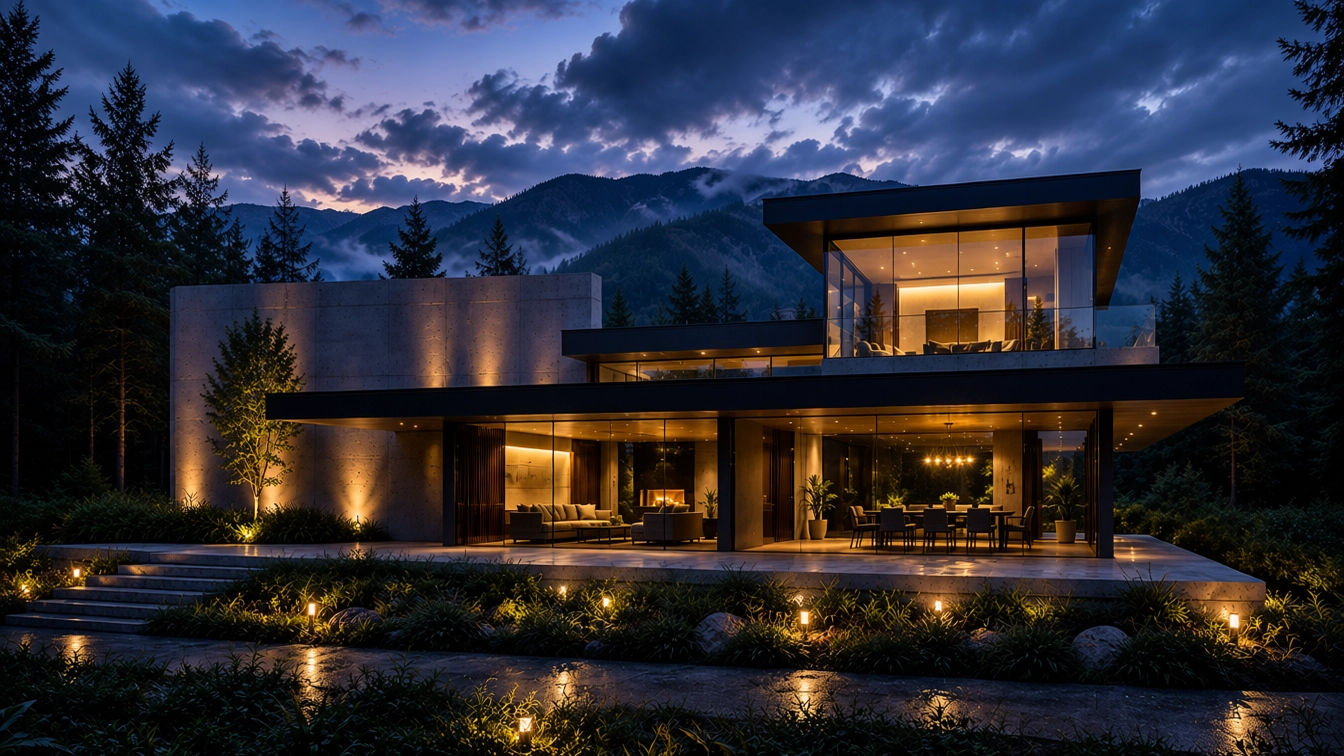
3787 Private Residence
Ridge Retreat
Design Team
Architecture | RH+ARCH studio
Structural | RH+ARCH studio
Role
Architect of Record
Project Designer
Services Provided
Pre-Design
Schematic Design
Construction Documentation
General Contractor Negation / Bidding
Permitting
Construction Administration
Location
Shenandoah Valley, Virginia
Sector / Use
Residential
Project Type
Single Family Home
Scope
New Construction
Date
2020
Construction Cost
$1.5M
Project Narrative
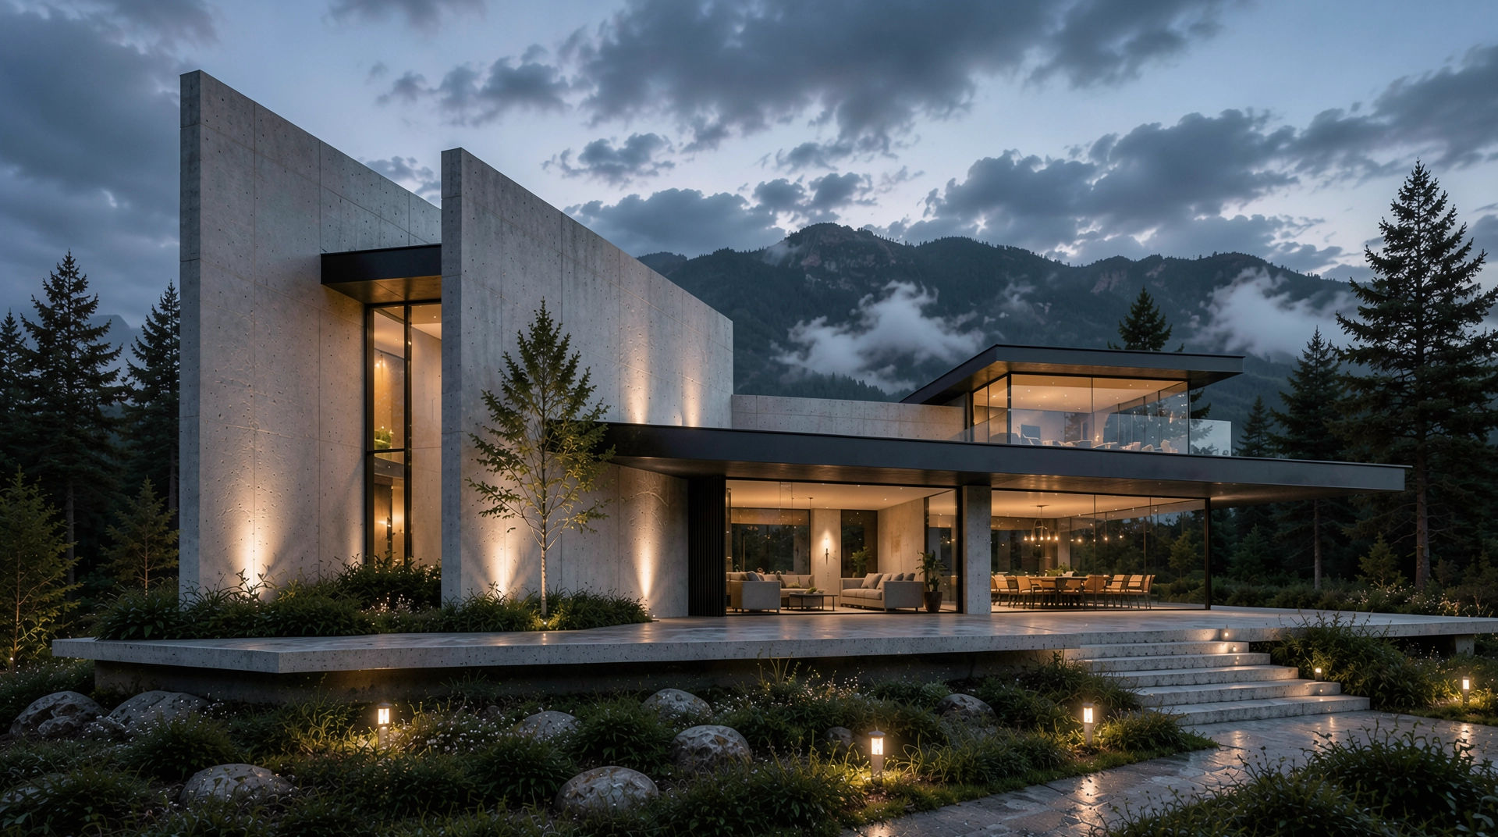
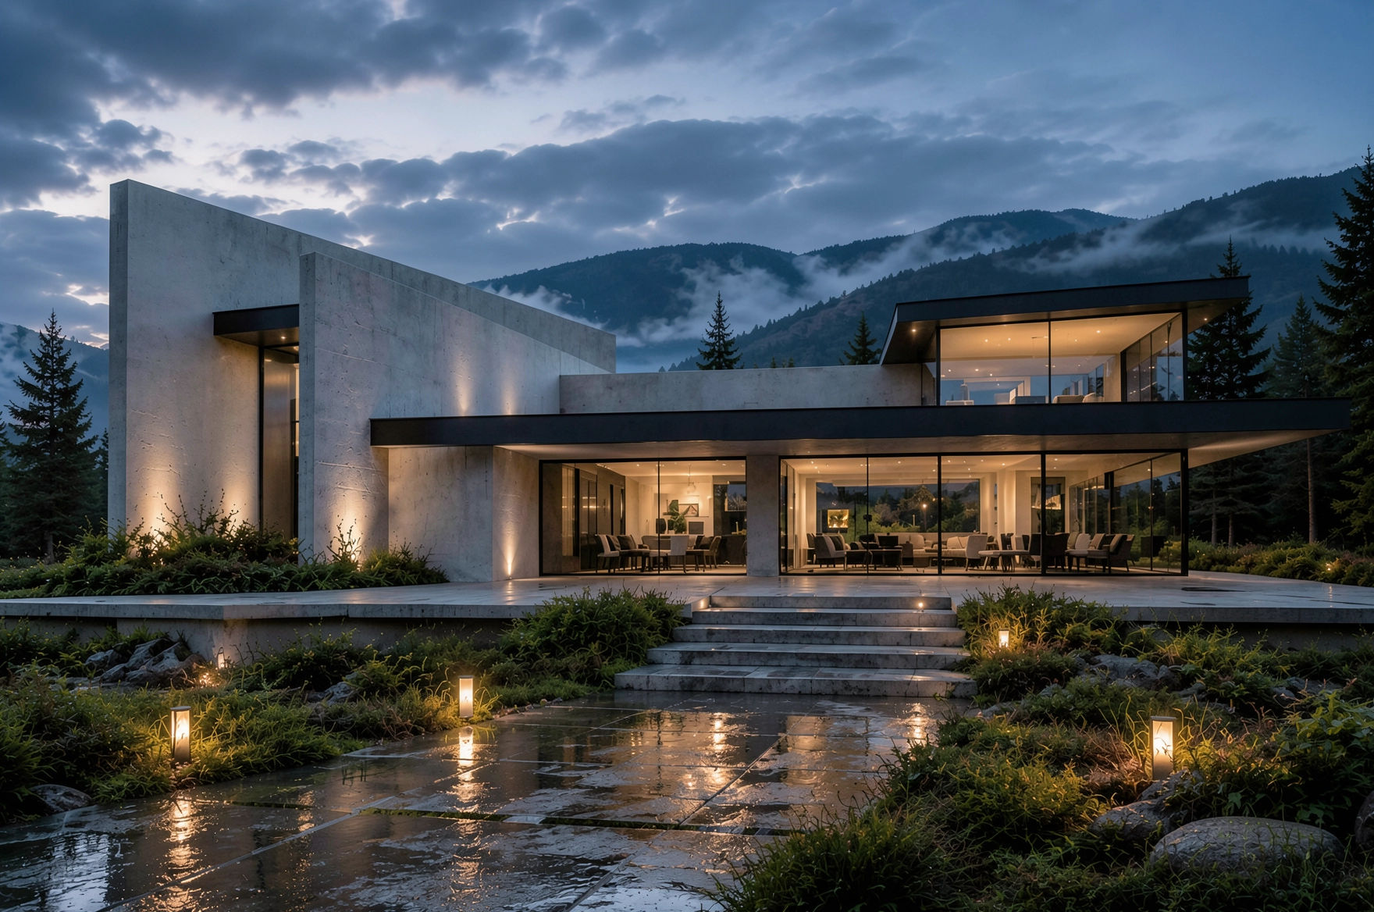
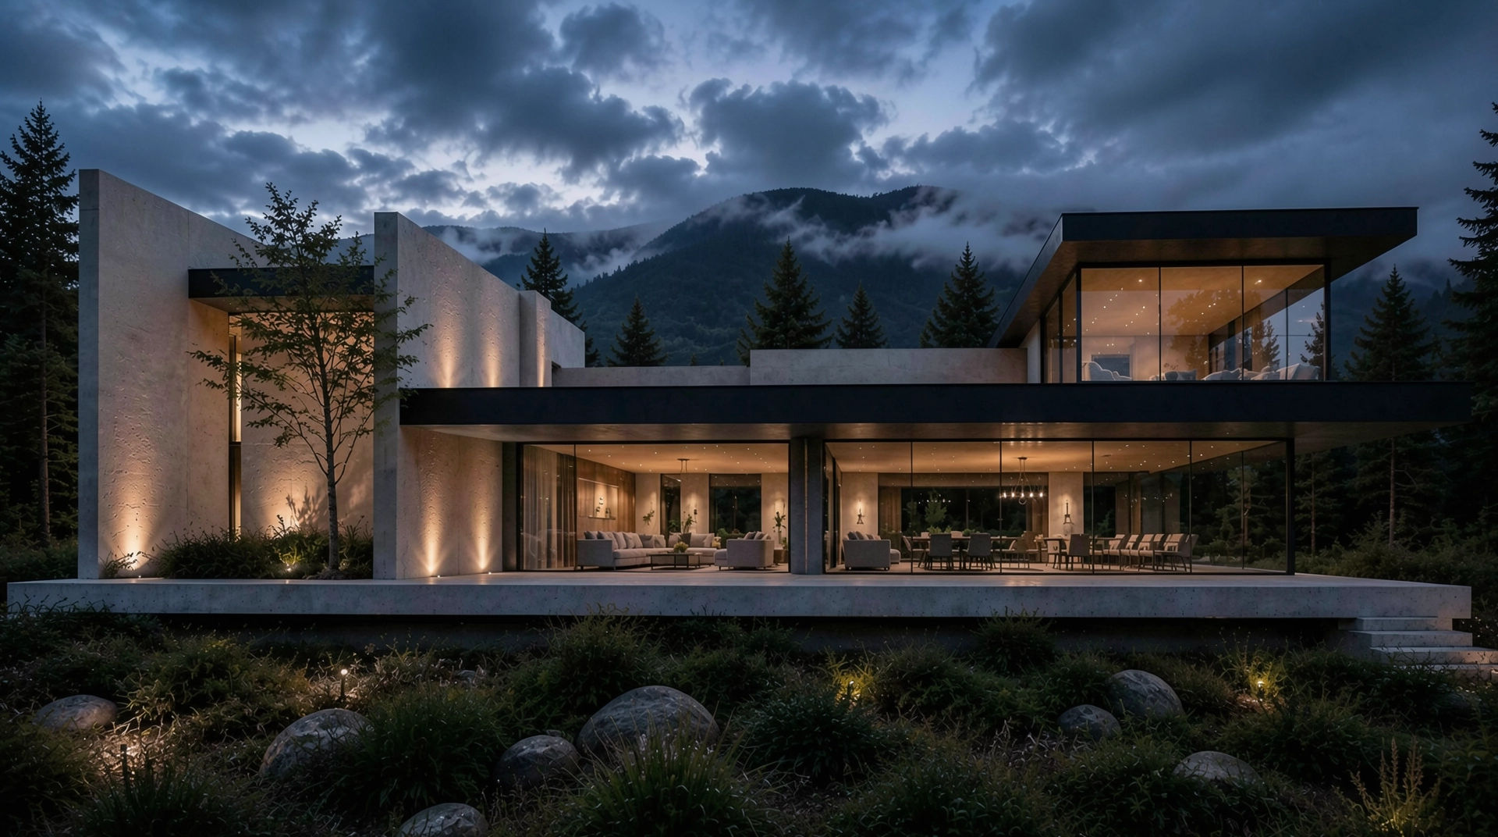
Situated along a prominent ridgeline within Virginia’s Shenandoah Valley, this modern 2,800-square-foot residence was carefully designed to embrace expansive 360-degree views of the Blue Ridge and Massanutten mountain ranges. Perched atop the hillside, the home establishes a direct relationship with the surrounding landscape, allowing shifting light, seasonal change, and panoramic mountain vistas to define the overall living experience. The elevated positioning of the residence creates a sense of quiet isolation and retreat while maintaining a strong visual connection to the broader valley and surrounding natural environment.
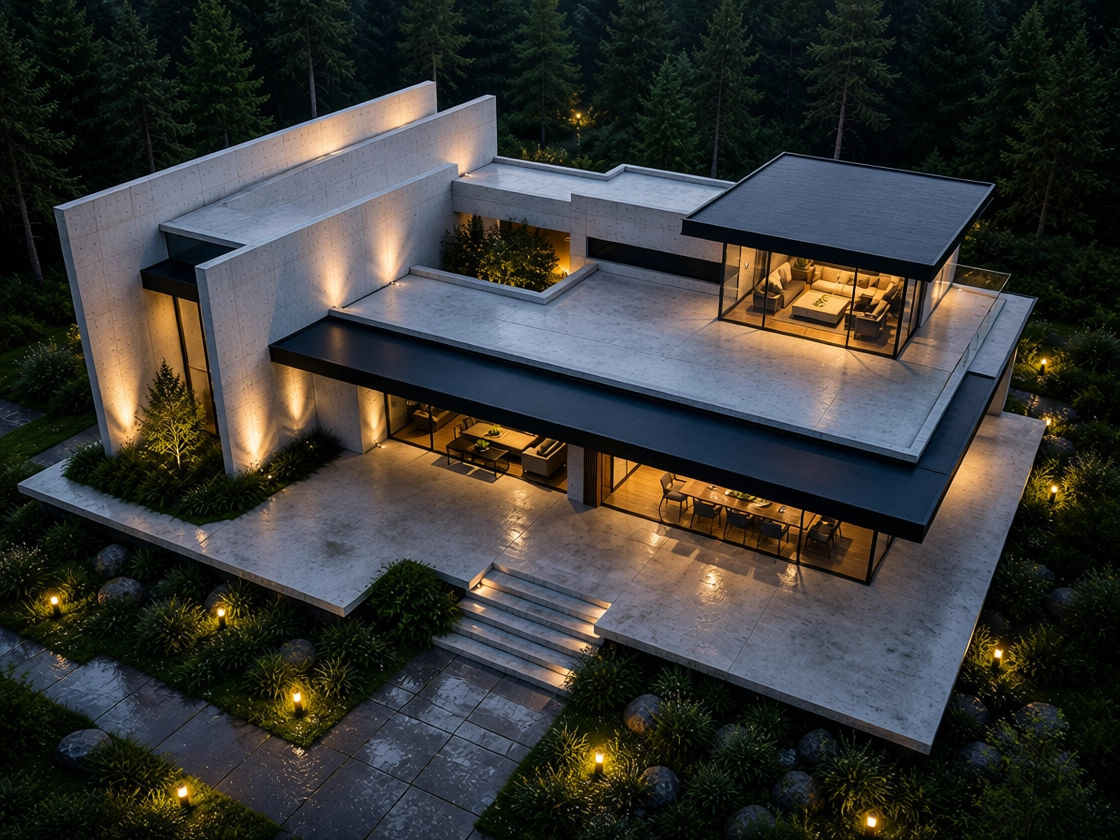
The architectural approach centers on a restrained contemporary expression that balances strength, simplicity, and transparency. Exposed concrete walls anchor the residence into the terrain, creating a sense of permanence and protection, while expansive glass storefront systems open the interior toward uninterrupted views across the valley. A standing seam metal roof and durable exterior materials reinforce the home’s connection to the rugged mountain environment while supporting long-term performance within the exposed hillside setting. The material palette was intentionally selected to weather naturally over time, allowing the home to age gracefully within the landscape.
Large-format glazing is strategically positioned throughout the residence to maximize daylight and frame the surrounding landscape from nearly every occupied space. The interior planning emphasizes openness and visual continuity, with primary living, dining, and gathering areas organized around the experience of the view. Clean material palettes, warm natural textures, and minimal detailing allow the architecture to remain secondary to the natural environment, reinforcing a calm and immersive residential atmosphere centered around the surrounding scenery.
Indoor and outdoor living spaces are carefully integrated through terraces, covered exterior gathering areas, and seamless transitions that extend daily living outward into the landscape. The residence is designed to encourage year-round engagement with the outdoors while providing moments of privacy, reflection, and retreat within the mountain setting. Outdoor spaces were thoughtfully oriented to capture sunrise and sunset views across both mountain ranges, enhancing the home’s connection to the rhythms of the site.
The completed home creates a refined contemporary retreat that is deeply rooted within the Shenandoah Valley landscape — balancing durability, openness, and timeless modern design while celebrating the dramatic beauty of Virginia’s mountain environment.