33375 ADU
Location
Winchester, California
Sector / Use
Residential
Project Type
Accessory Dwelling Unit (ADU)
Scope
New Ground up Construction
Date
2026
Construction Cost
$250,000
Vista Casita
Design Team
Architecture | RH+ARCH studio
Structural | RH+ARCH studio
Role
Architect of Record
Project Designer
Services Provided
Pre-Design
Schematic Design
Construction Documentation
Title 24 / Energy Documentation
General Contractor Negation / Bidding
Permitting
Construction Administration
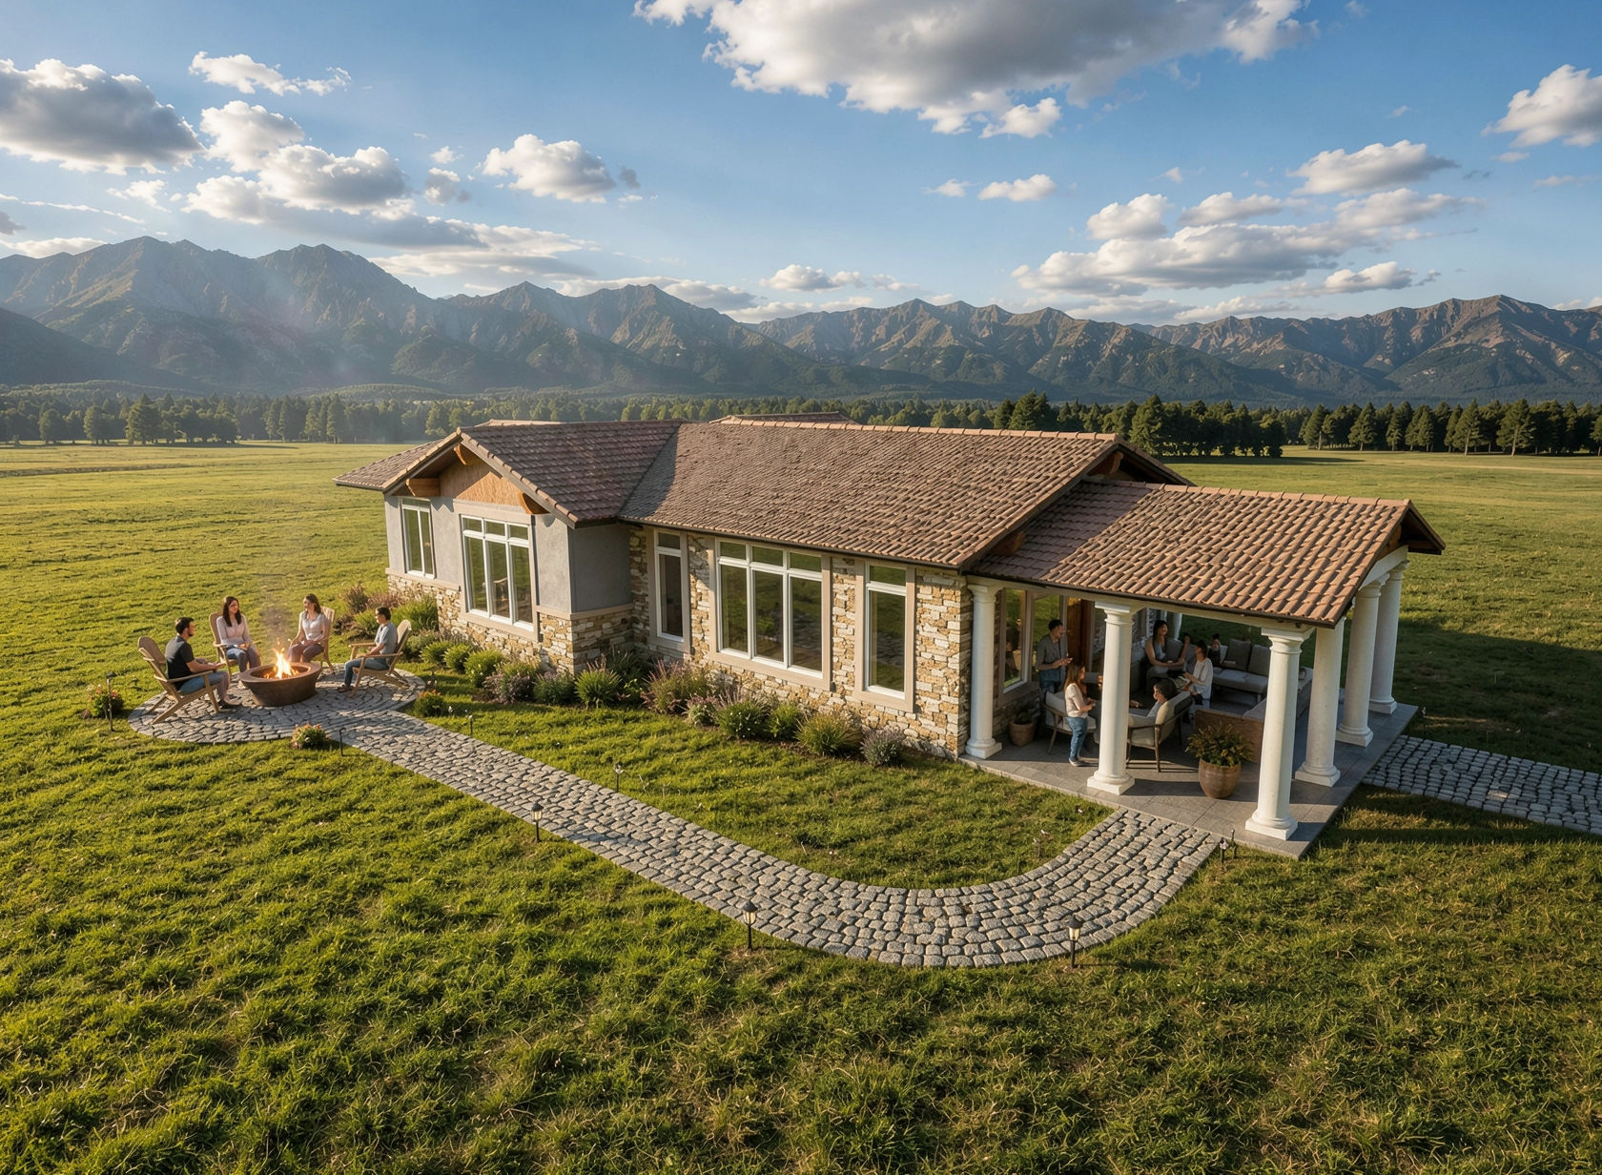
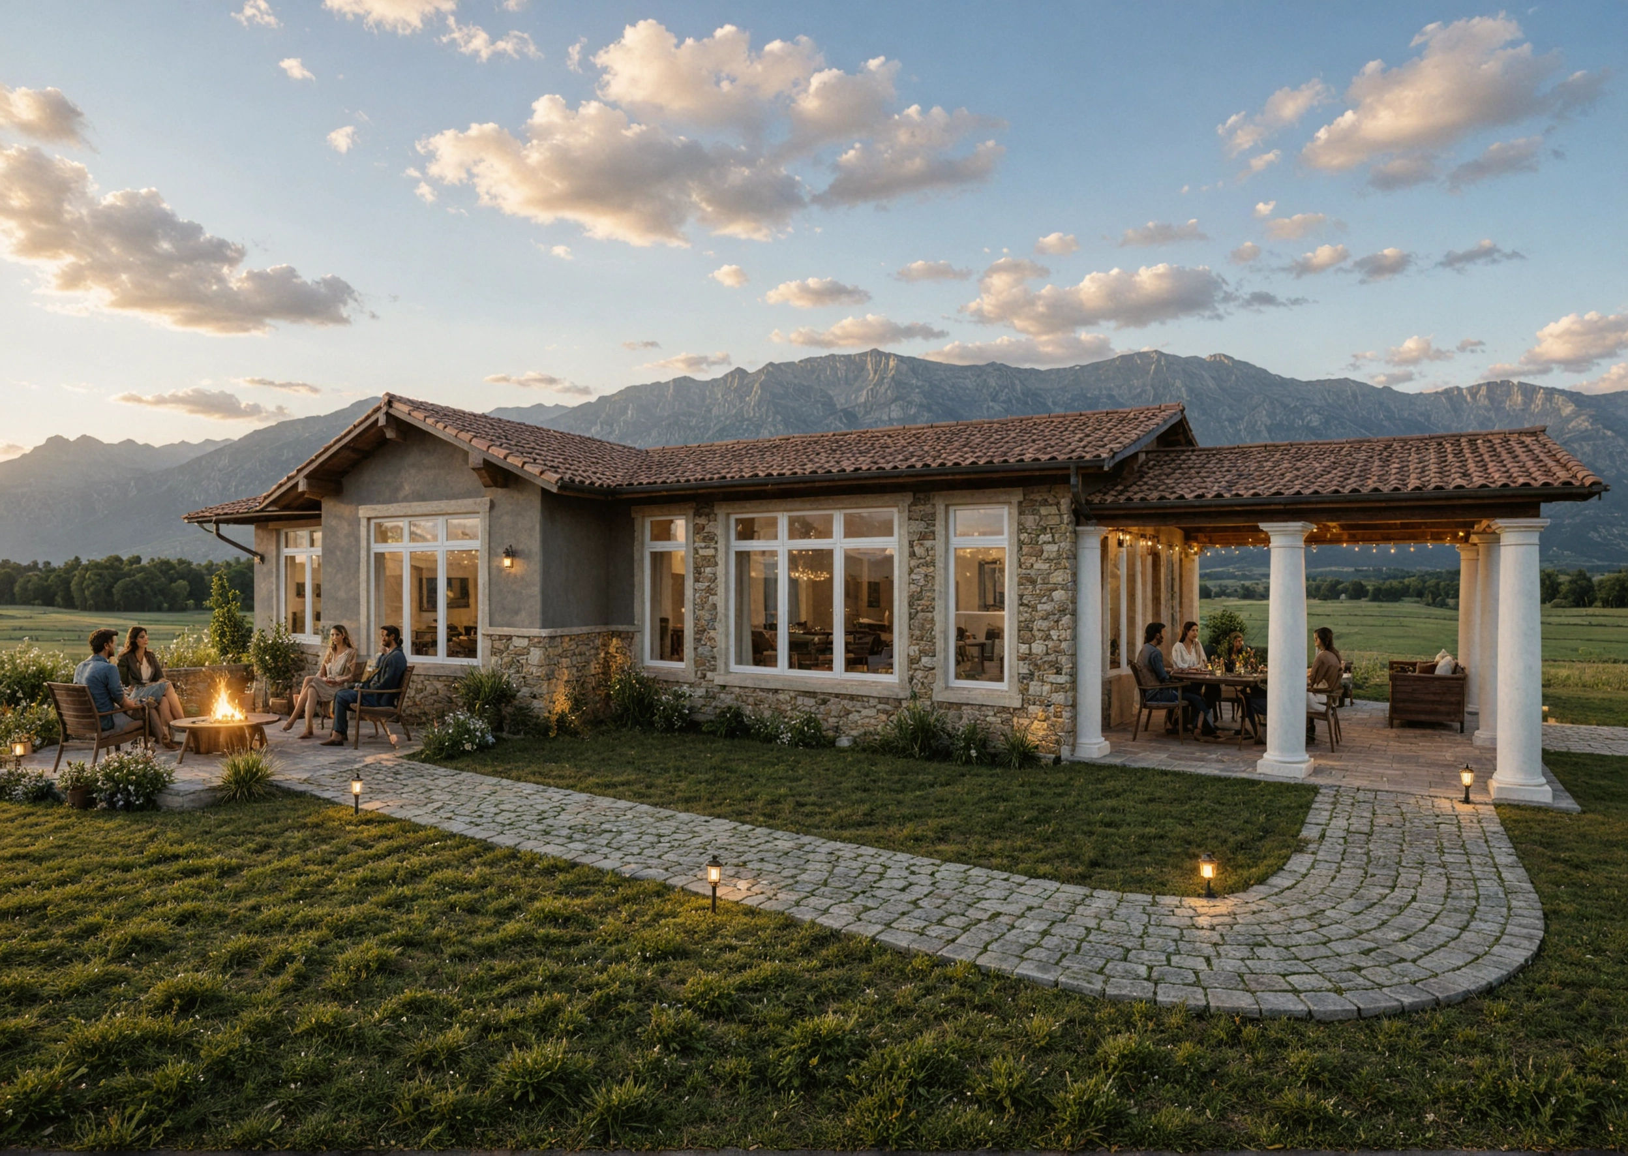
Internally, the residence is organized around an open-concept living, dining, and kitchen environment that serves as the social heart of the home. The layout was intentionally designed to feel larger than its footprint, emphasizing openness, natural light, and visual continuity to exterior gathering areas and the surrounding equestrian grounds. Two bedrooms and two bathrooms provide comfortable accommodations for extended family, guests, or long-term residential use while maintaining privacy and functionality within the compact footprint.
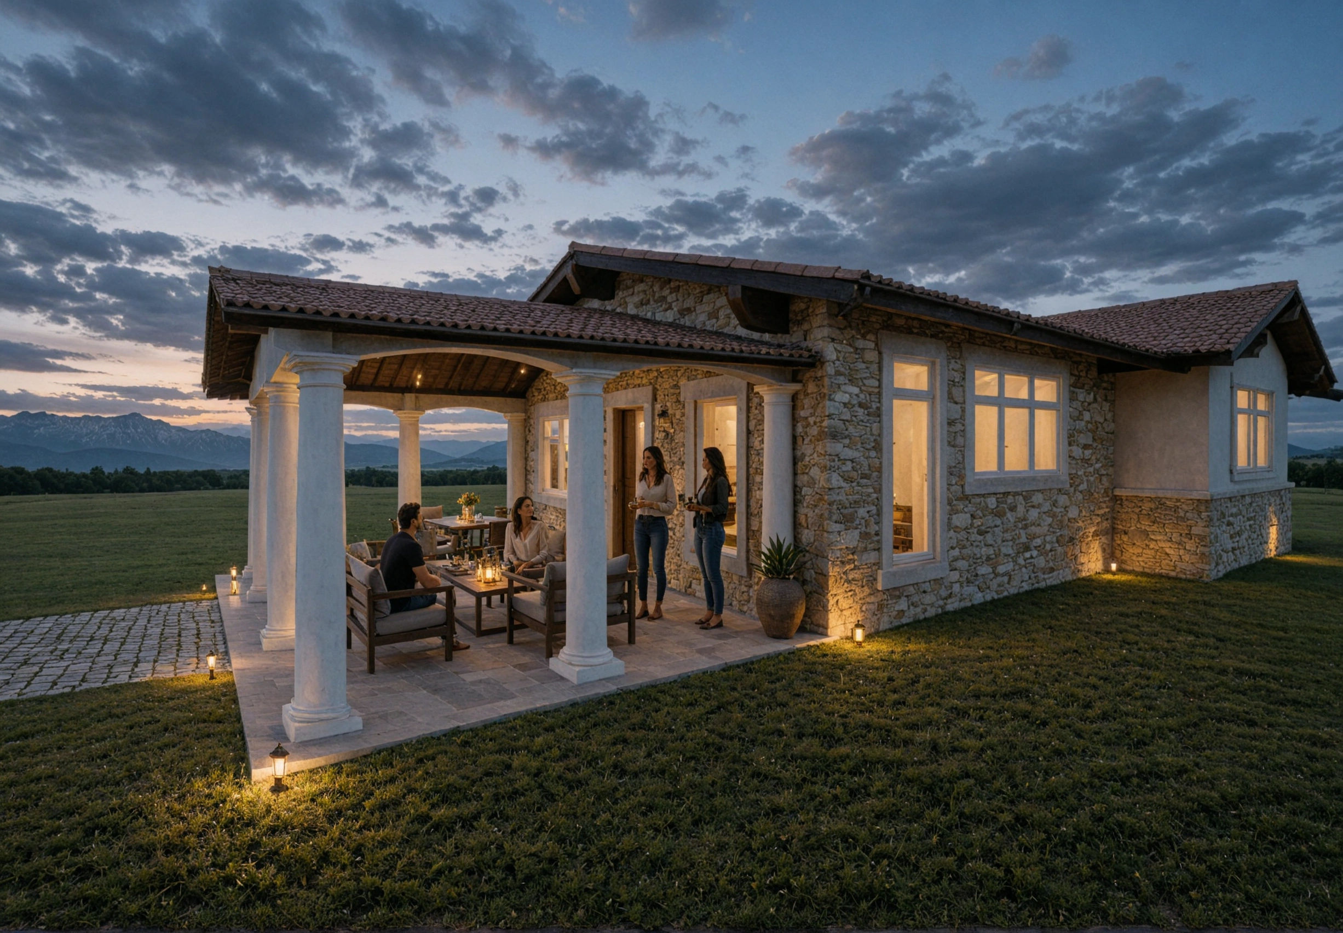
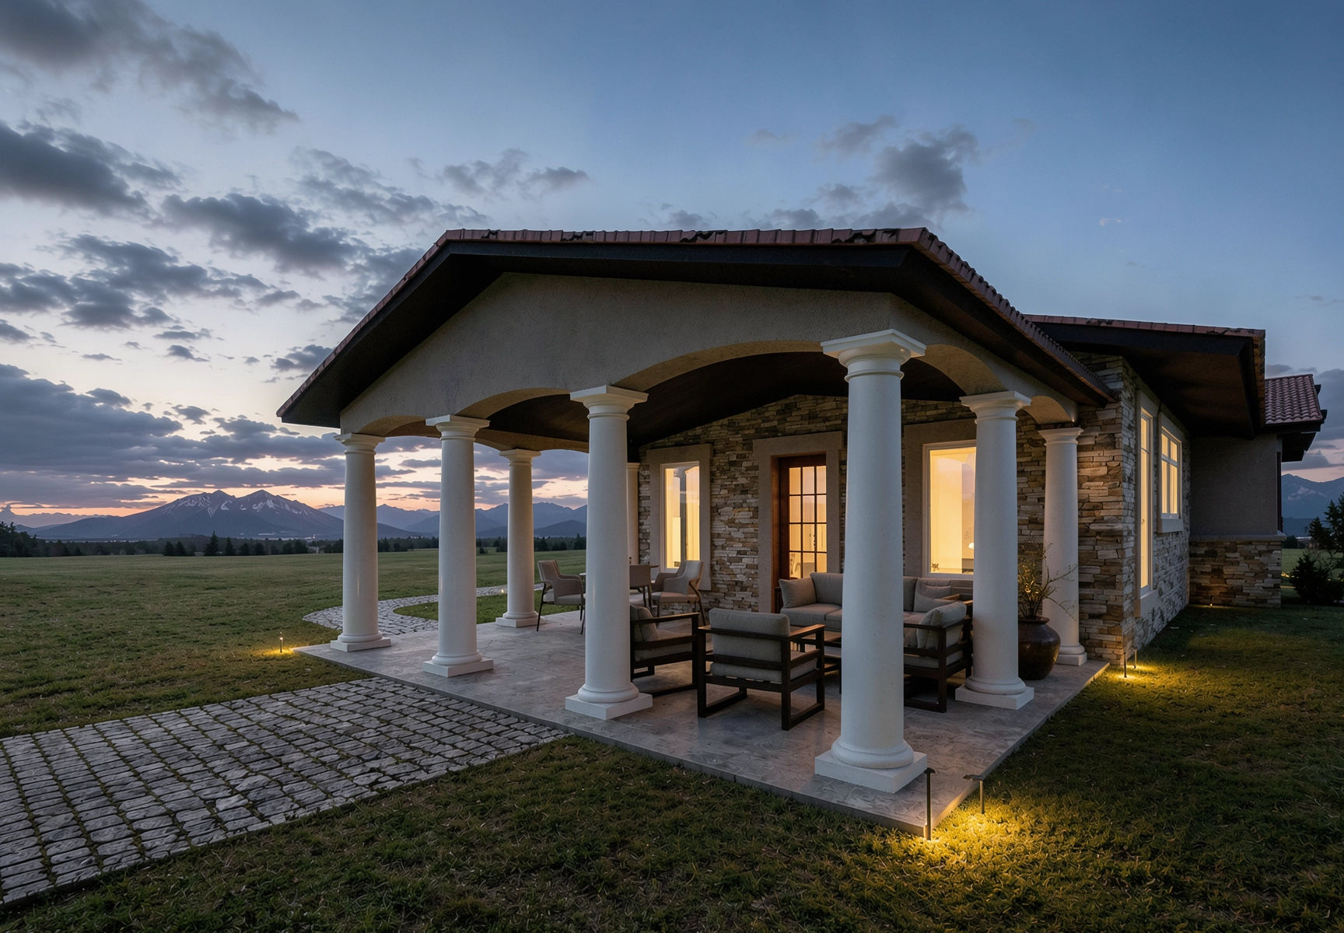
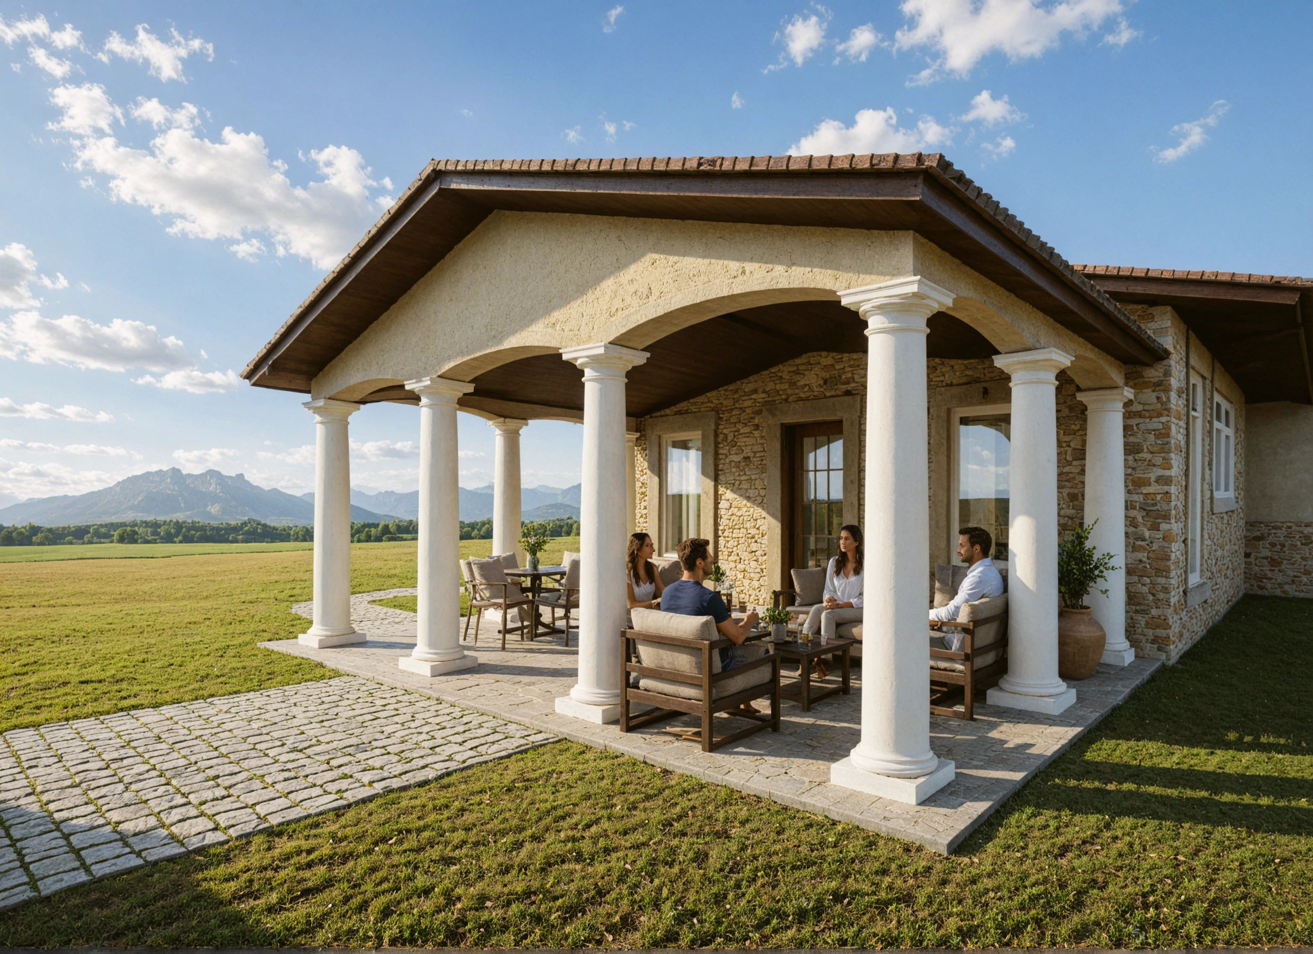
Special consideration was given to the operational nature of the equestrian property and the rhythm of daily ranch life. Durable exterior materials, shaded outdoor spaces, and simplified massing help the structure integrate naturally into the working farm environment without competing with the broader rural setting. The design balances sophistication with practicality, creating a residence that feels equally appropriate as a quiet retreat, guest house, or long-term living environment connected to the ranch.
Project Narrative
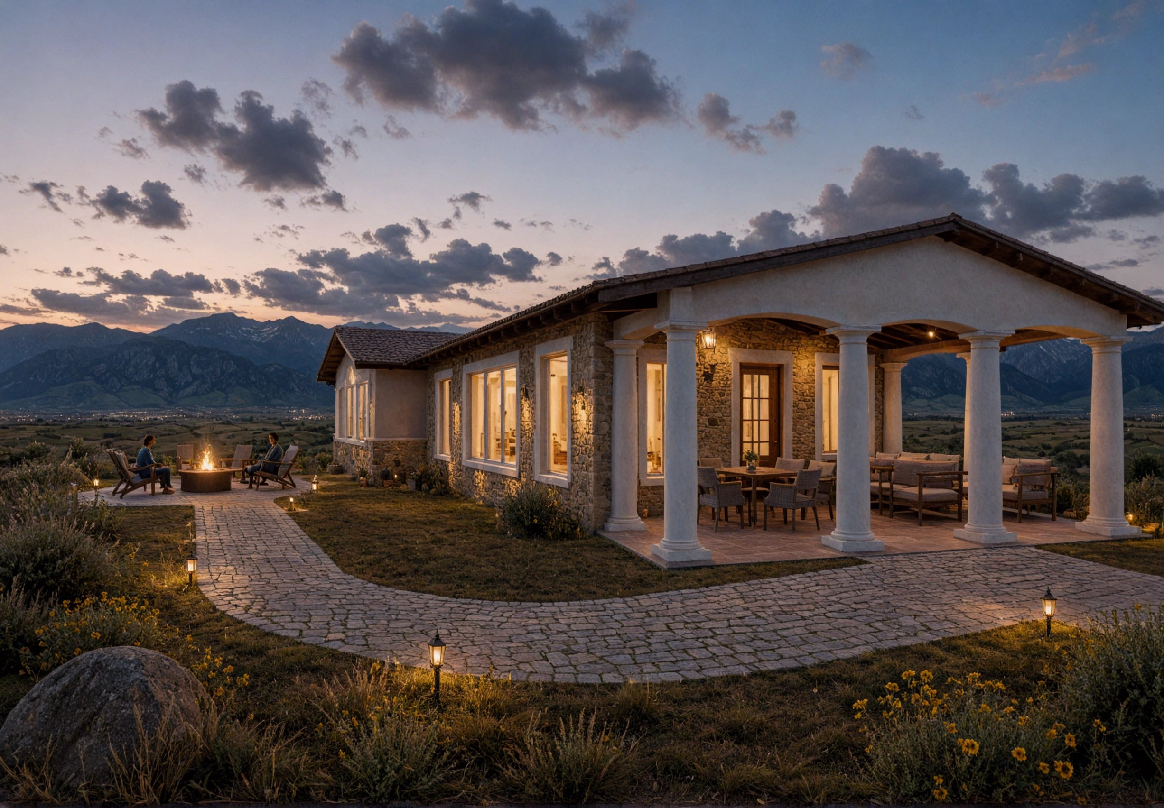
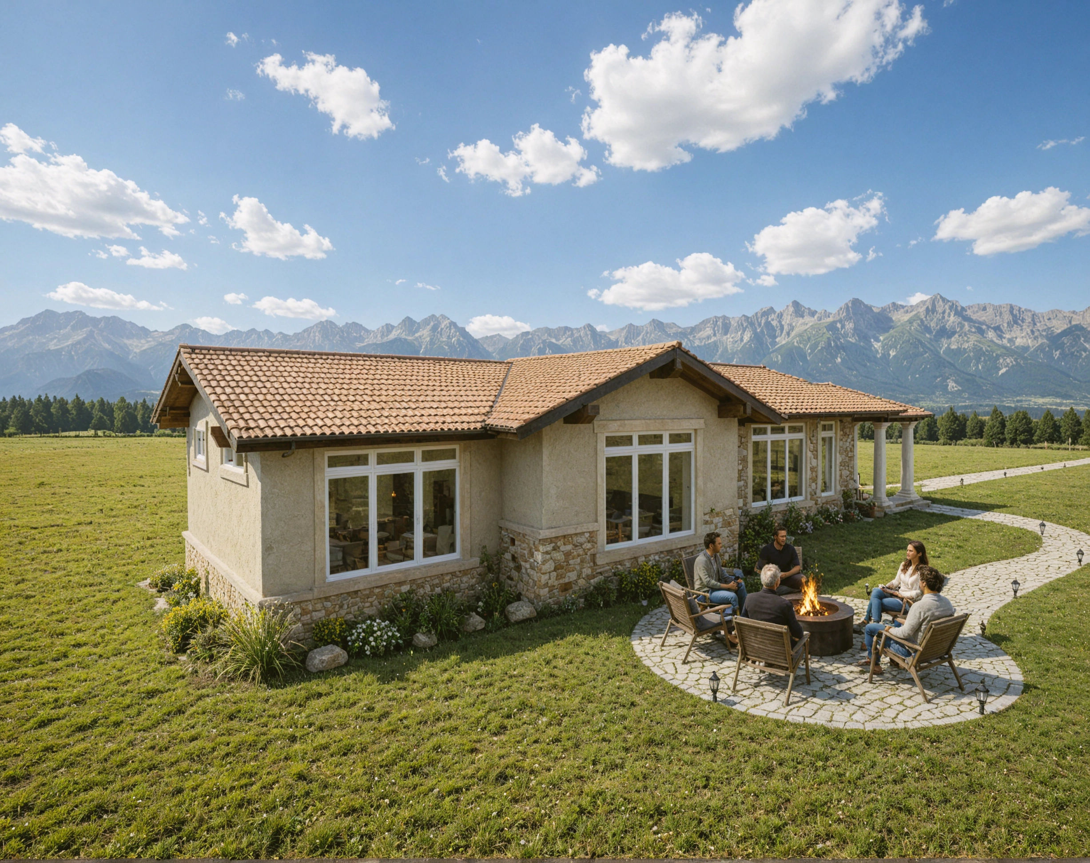
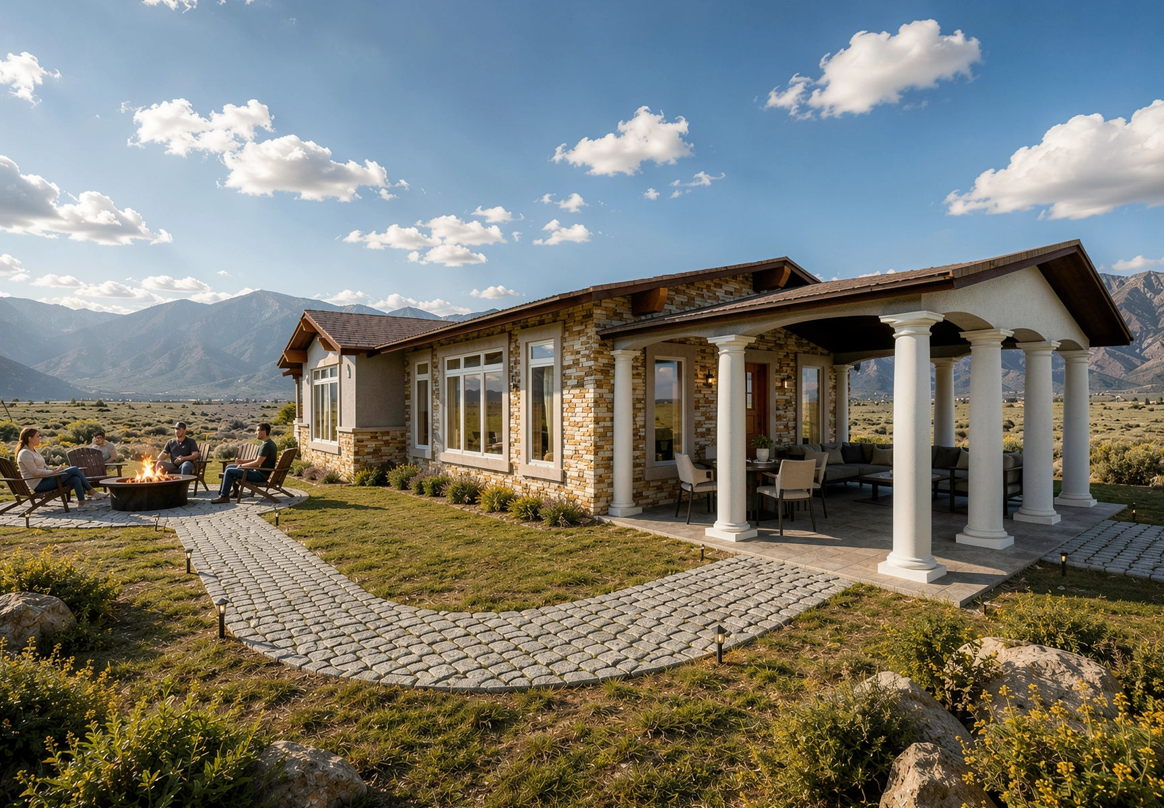
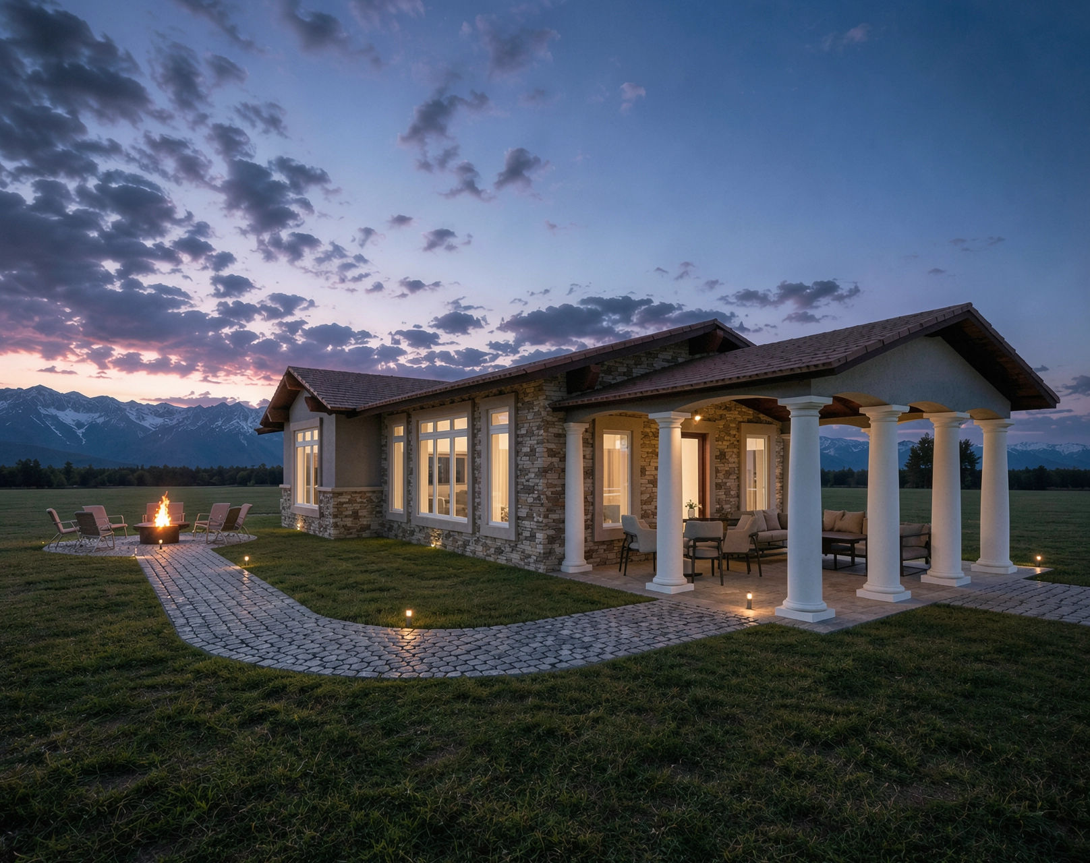
Set within the rural landscape of Winchester, California, this new 1,200-square-foot Accessory Dwelling Unit was thoughtfully designed as a refined extension of an established working equestrian property. Developed for a returning client, the project reflects a continued design relationship rooted in trust, functionality, and an appreciation for the unique character of the site. The ADU is carefully positioned to capture expansive views toward the San Jacinto Mountains while reinforcing the relaxed agricultural lifestyle that defines the property.
The architectural concept draws inspiration from Modern Spanish Revival precedents, blending timeless regional character with clean contemporary detailing. Smooth stucco wall surfaces, warm natural textures, dark metal accents, and low-pitched roof forms establish a visual language that feels both elegant and grounded within the Southern California landscape. Large openings and carefully framed windows orient the primary living spaces toward the surrounding mountain views, allowing natural light to fill the interior throughout the day while strengthening the connection between indoor and outdoor living.