2×2 Container Private Residence
Ridge Modular
Location
Ashville, North Carolina
Sector / Use
Residential
Project Type
Single Family Home
Scope
New Construction
Date
2024
Construction Cost
$450k
Project Narrative
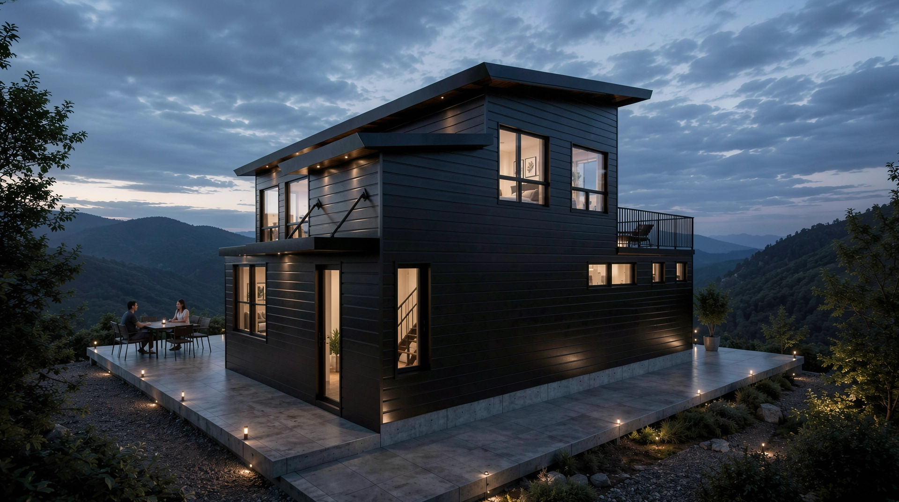
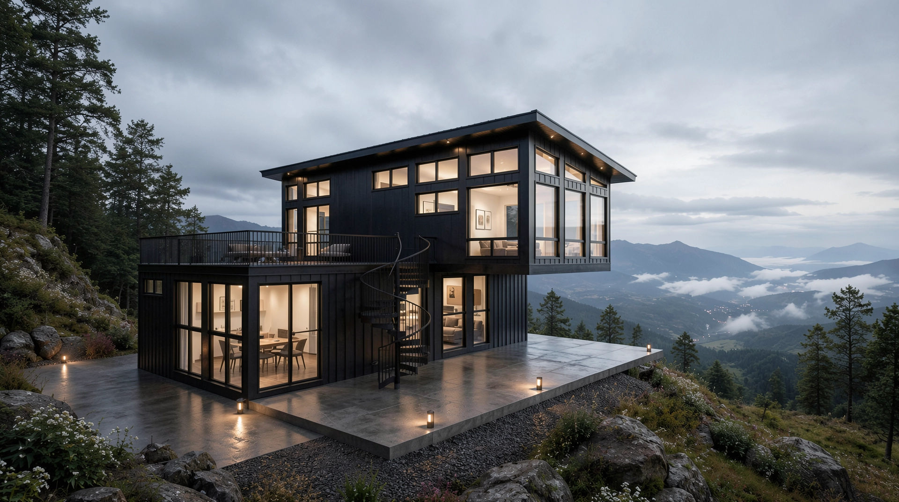
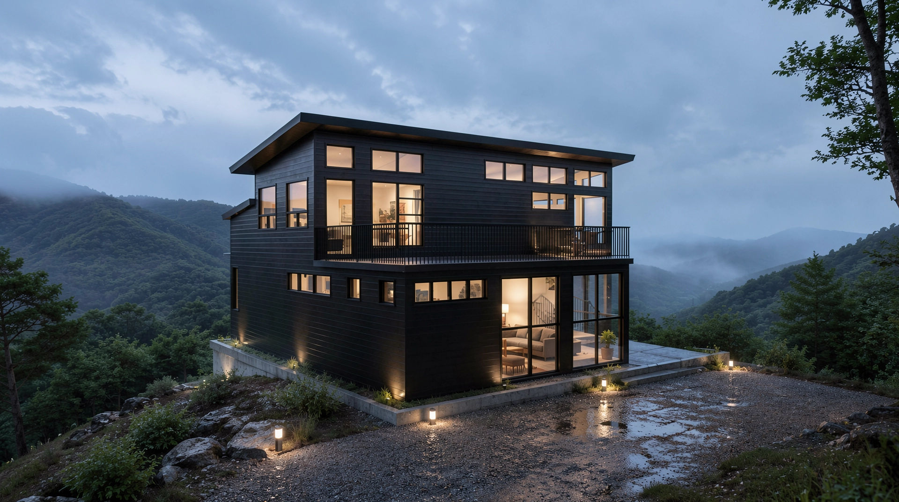
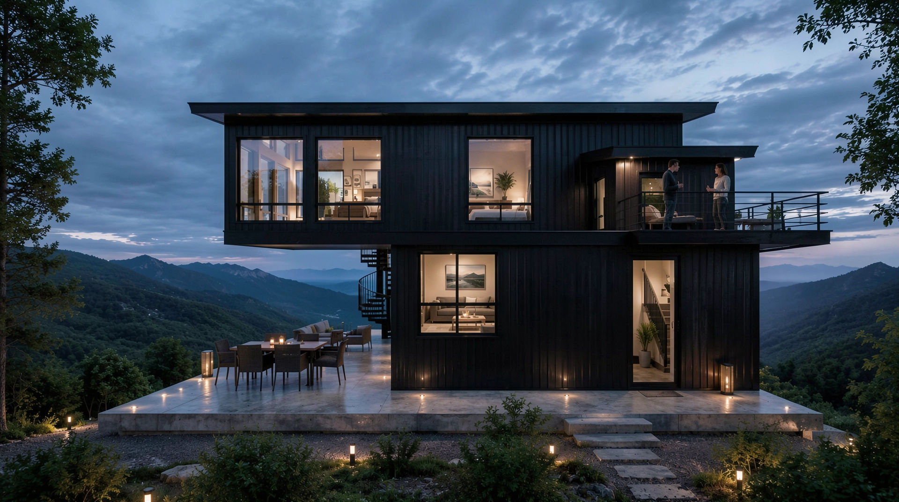
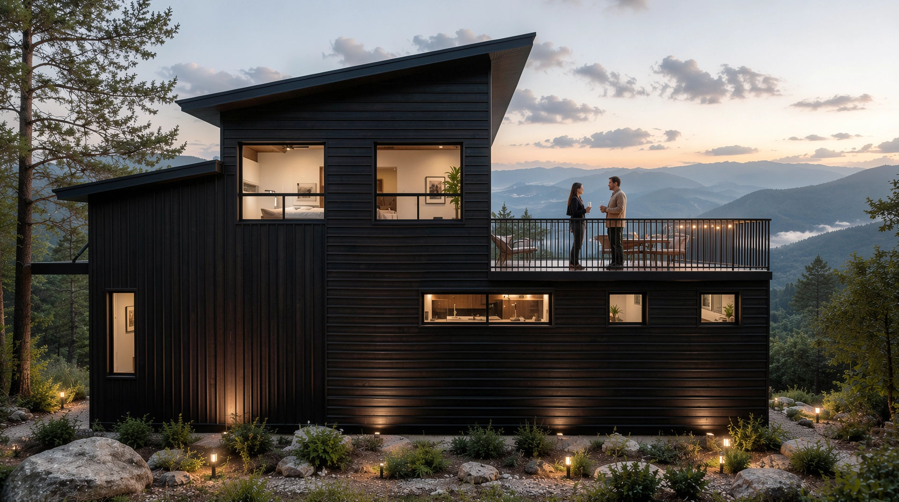
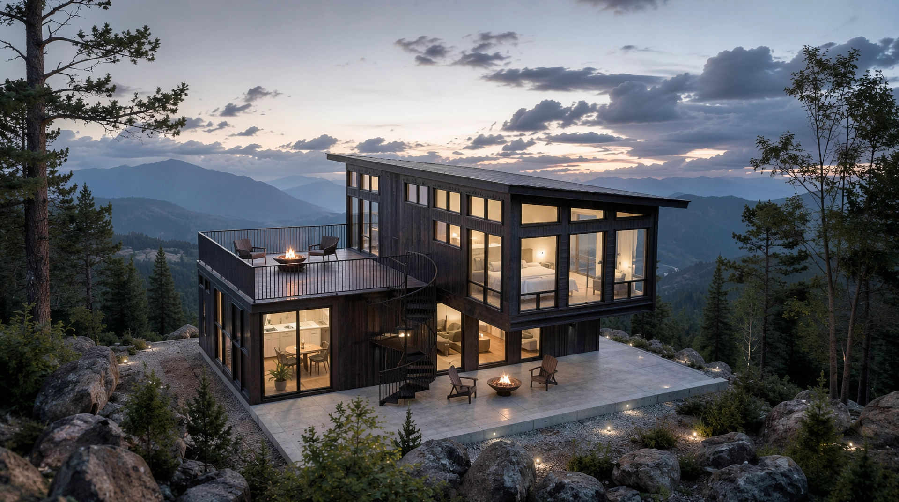
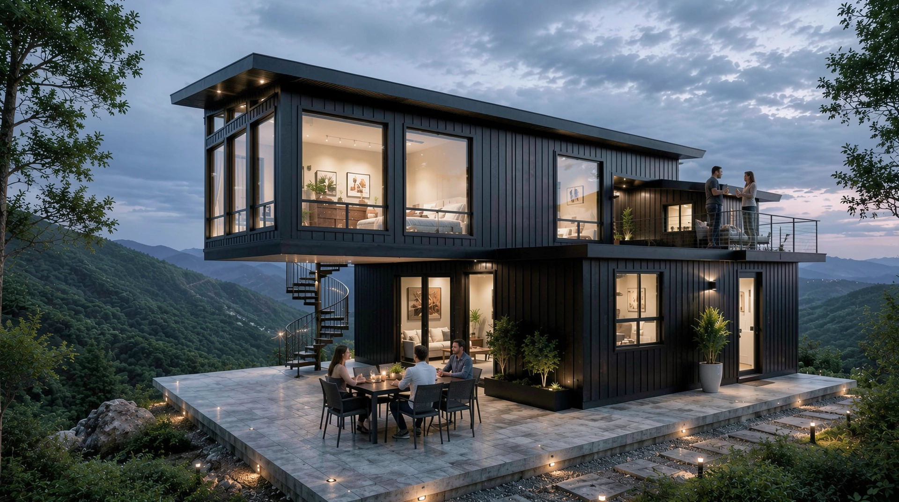
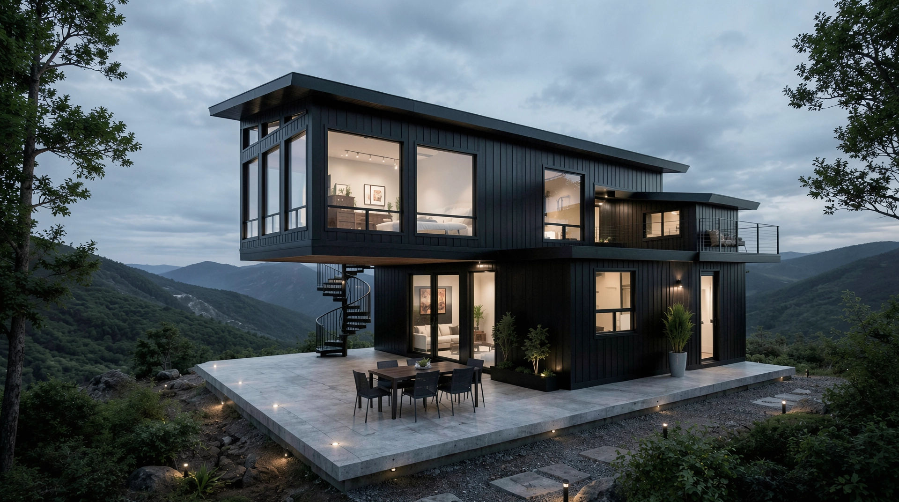
Located within the mountains of North Carolina, this two-story custom residence reimagines the use of repurposed shipping containers as a refined contemporary mountain retreat. Composed of six high-cube shipping containers, the project transforms industrial materials into a warm, modern living environment that responds directly to the surrounding mountain landscape while embracing principles of efficiency, sustainability, and adaptability.
Positioned carefully along the sloping site, the residence was designed to maximize long-range views of the surrounding ridgelines while minimizing disturbance to the natural terrain. The stacked container composition creates a bold architectural form that balances modern industrial character with the warmth and intimacy expected within a mountain home. Exterior materials, dark metal finishes, natural wood accents, and expansive glazing help soften the industrial aesthetic while establishing a strong connection to the forested environment.
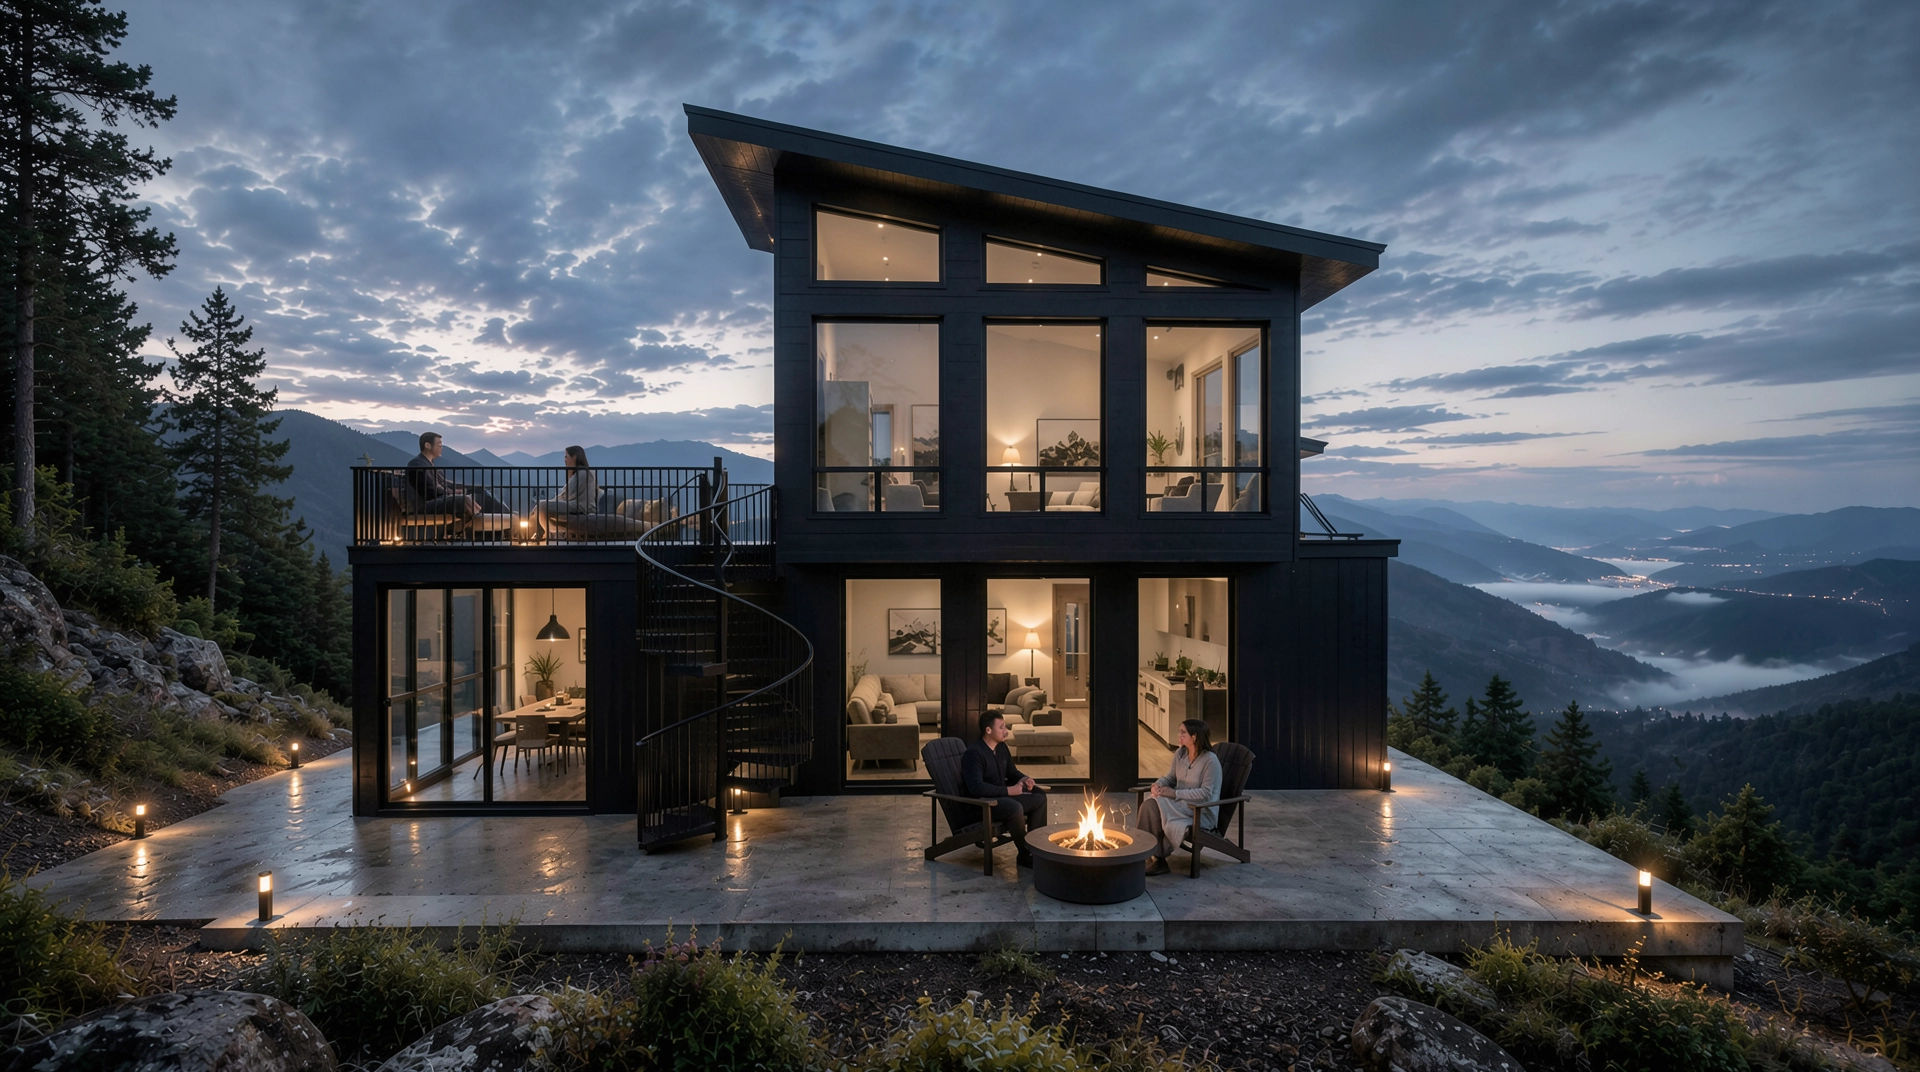
The two-story layout organizes the home around open gathering spaces that connect directly to outdoor decks and elevated terrace areas overlooking the mountains. Large sliding glass openings and strategically positioned windows flood the interior with natural light while framing panoramic views throughout the day. The primary living, dining, and kitchen spaces are designed to feel open and connected, creating a flexible environment suited for both quiet retreat and entertaining.
Design Team
Architecture | RH+ARCH studio
Structural | RH+ARCH studio
Role
Architect of Record
Project Designer
Services Provided
Pre-Design
Schematic Design
Construction Documentation
General Contractor Negation / Bidding
Permitting
Construction Administration
Two private bedrooms are carefully integrated within the container layout to maximize comfort, privacy, and views while maintaining an efficient overall footprint. Interior spaces emphasize clean modern detailing, warm material textures, and exposed structural elements that celebrate the modular nature of the construction system. The contrast between industrial steel components and natural finishes creates a balanced atmosphere that feels contemporary yet grounded within the mountain setting.
Outdoor living spaces play a central role in the overall design, extending the experience of the home beyond the interior walls. Elevated decks, covered terraces, and gathering areas create opportunities for year-round engagement with the surrounding landscape while reinforcing the project’s connection to the outdoors.
The completed residence demonstrates how modular container construction can be elevated into a sophisticated architectural solution — delivering a durable, efficient, and visually striking mountain retreat that responds thoughtfully to the rugged beauty of North Carolina’s mountain environment.