13 ADU
Lofted Heritage
Project Narrative
RH+ARCH studio is honored to have received both the Best Adaptive Reuse Award and the prestigious Overall People’s Choice Award in the Shenandoah County ADU Housing Design Challenge, hosted by the Shenandoah County Chamber of Commerce and sponsored by AARP. The competition focused on innovative, attainable housing solutions that respond to the growing need for thoughtfully designed Accessory Dwelling Units (ADUs) throughout the region while respecting the architectural heritage of existing communities.
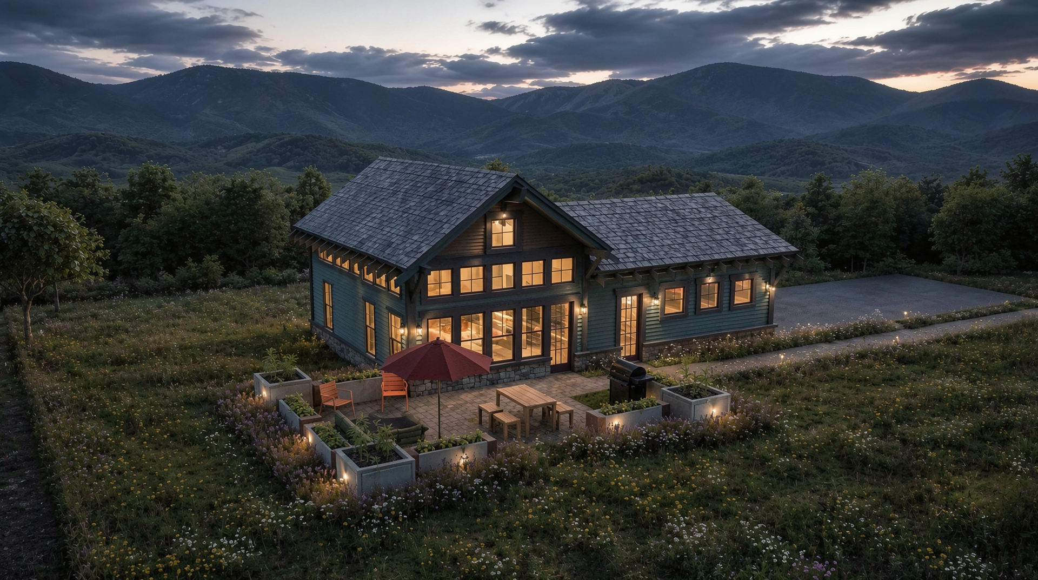
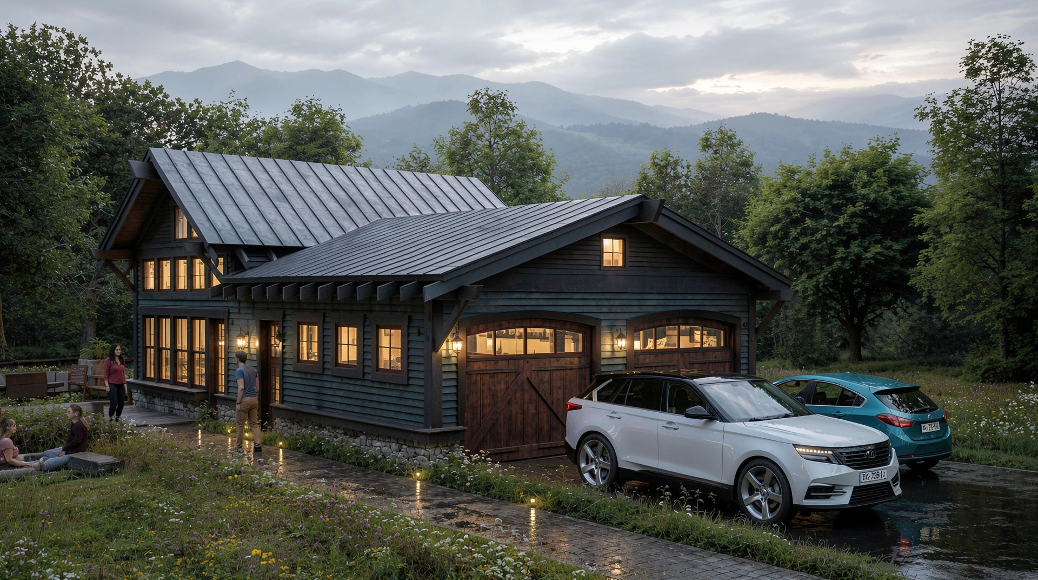
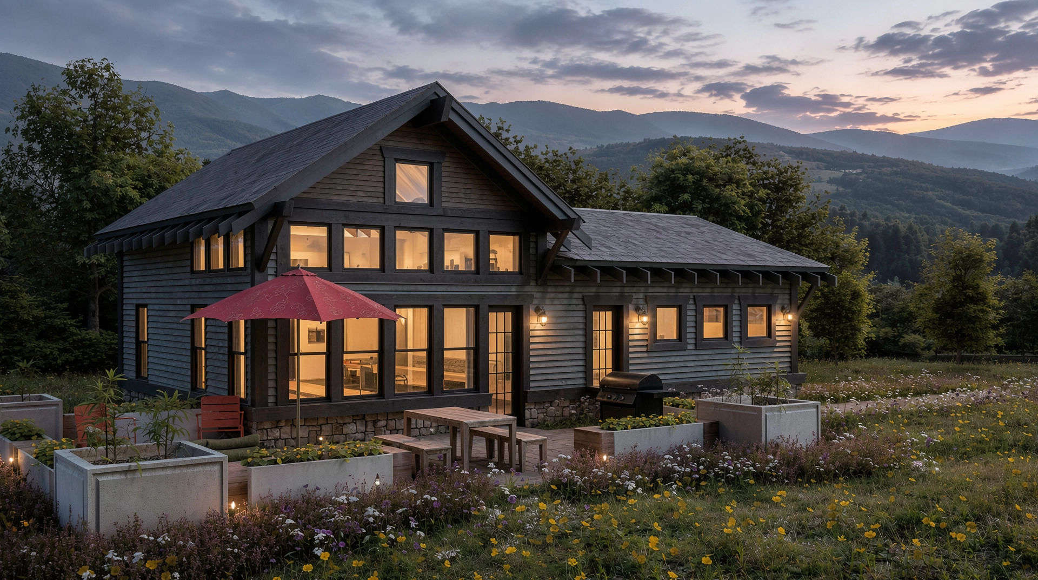
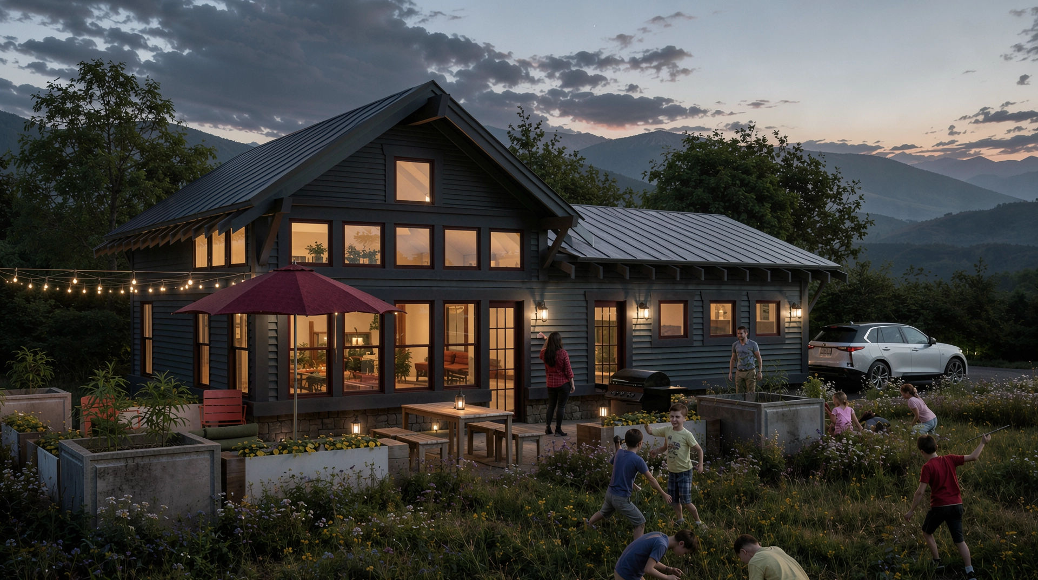
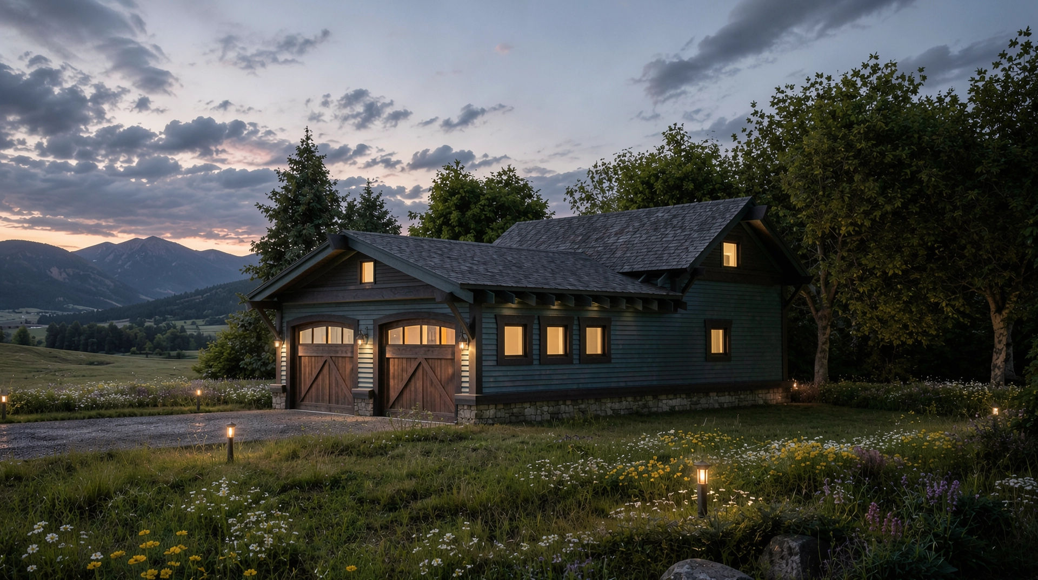
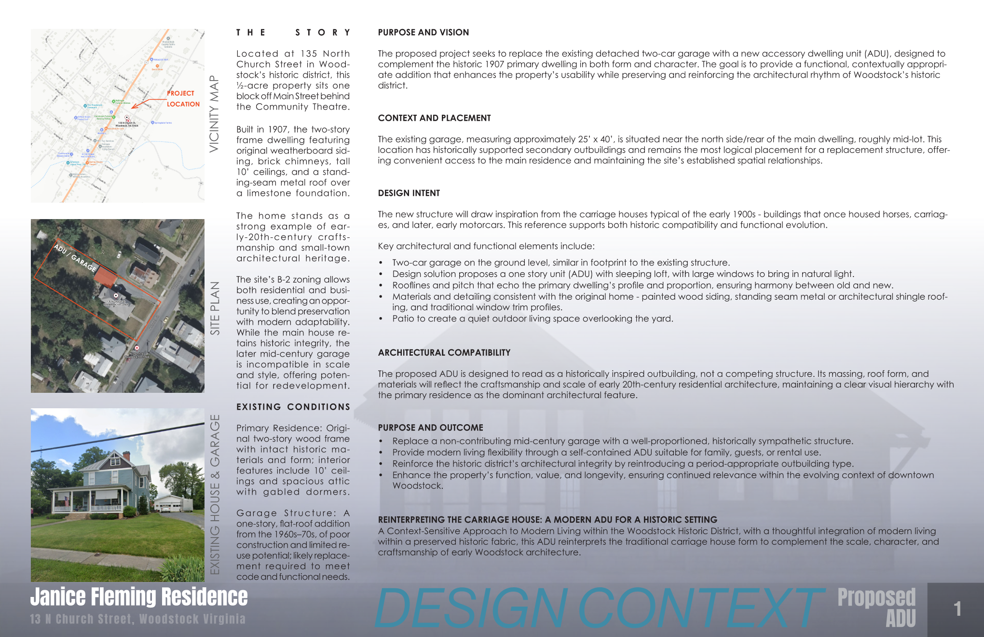
Our award-winning submission explored the transformation of a deteriorating detached garage structure into a carefully integrated residential addition designed to complement an early-1900s historic home. Rather than approaching the project as a standalone secondary building, RH+ARCH studio viewed the ADU as an extension of the property’s history and character — an opportunity to create new housing while reinforcing the identity and scale of the surrounding neighborhood.
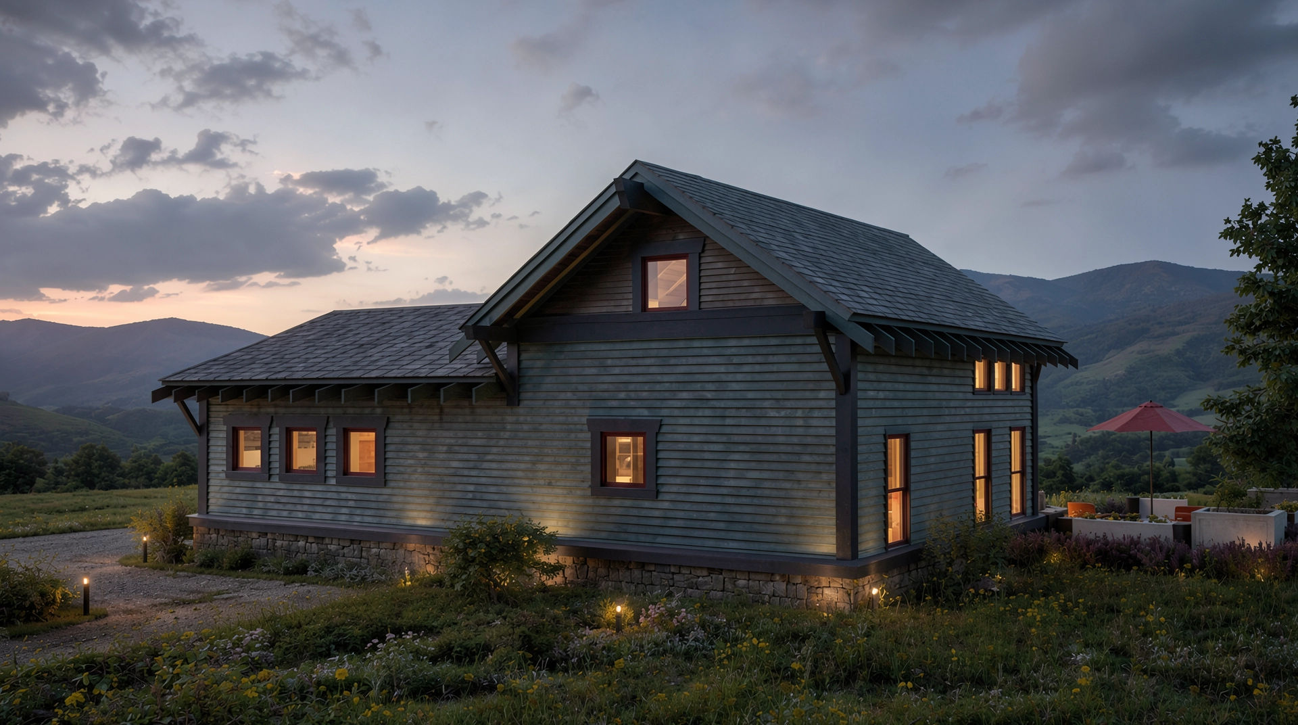
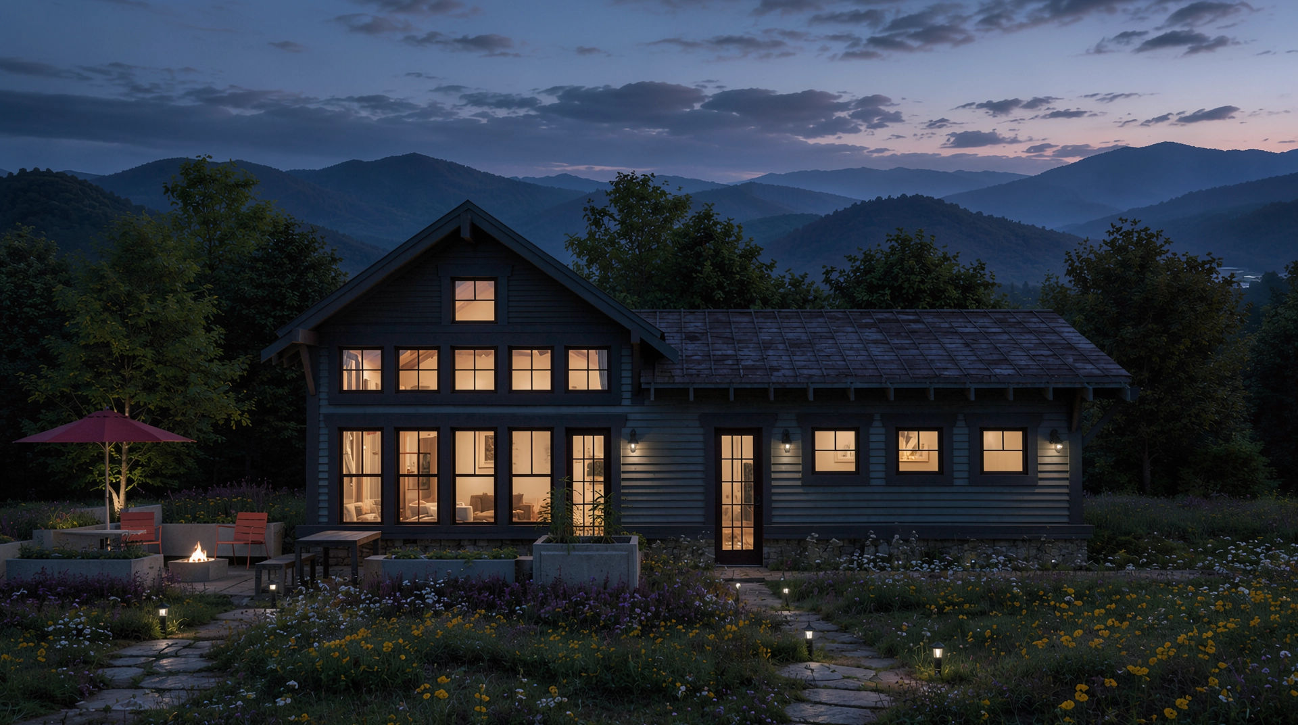
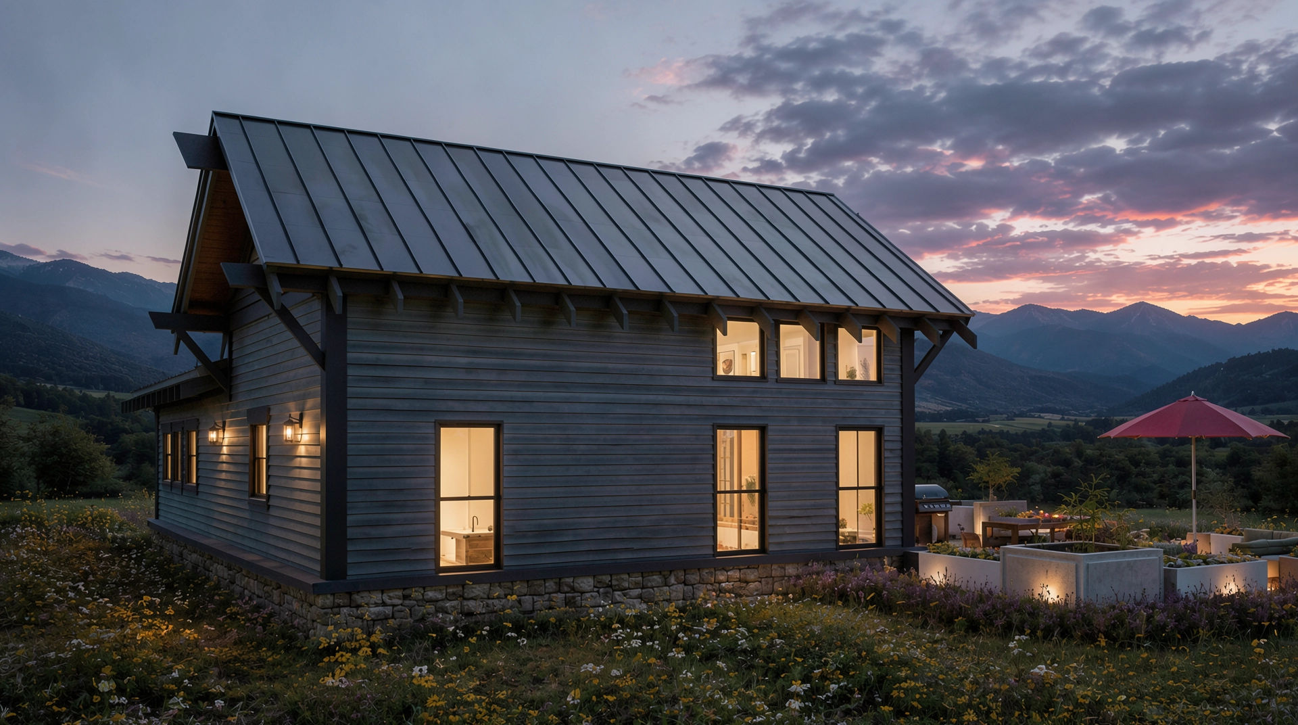
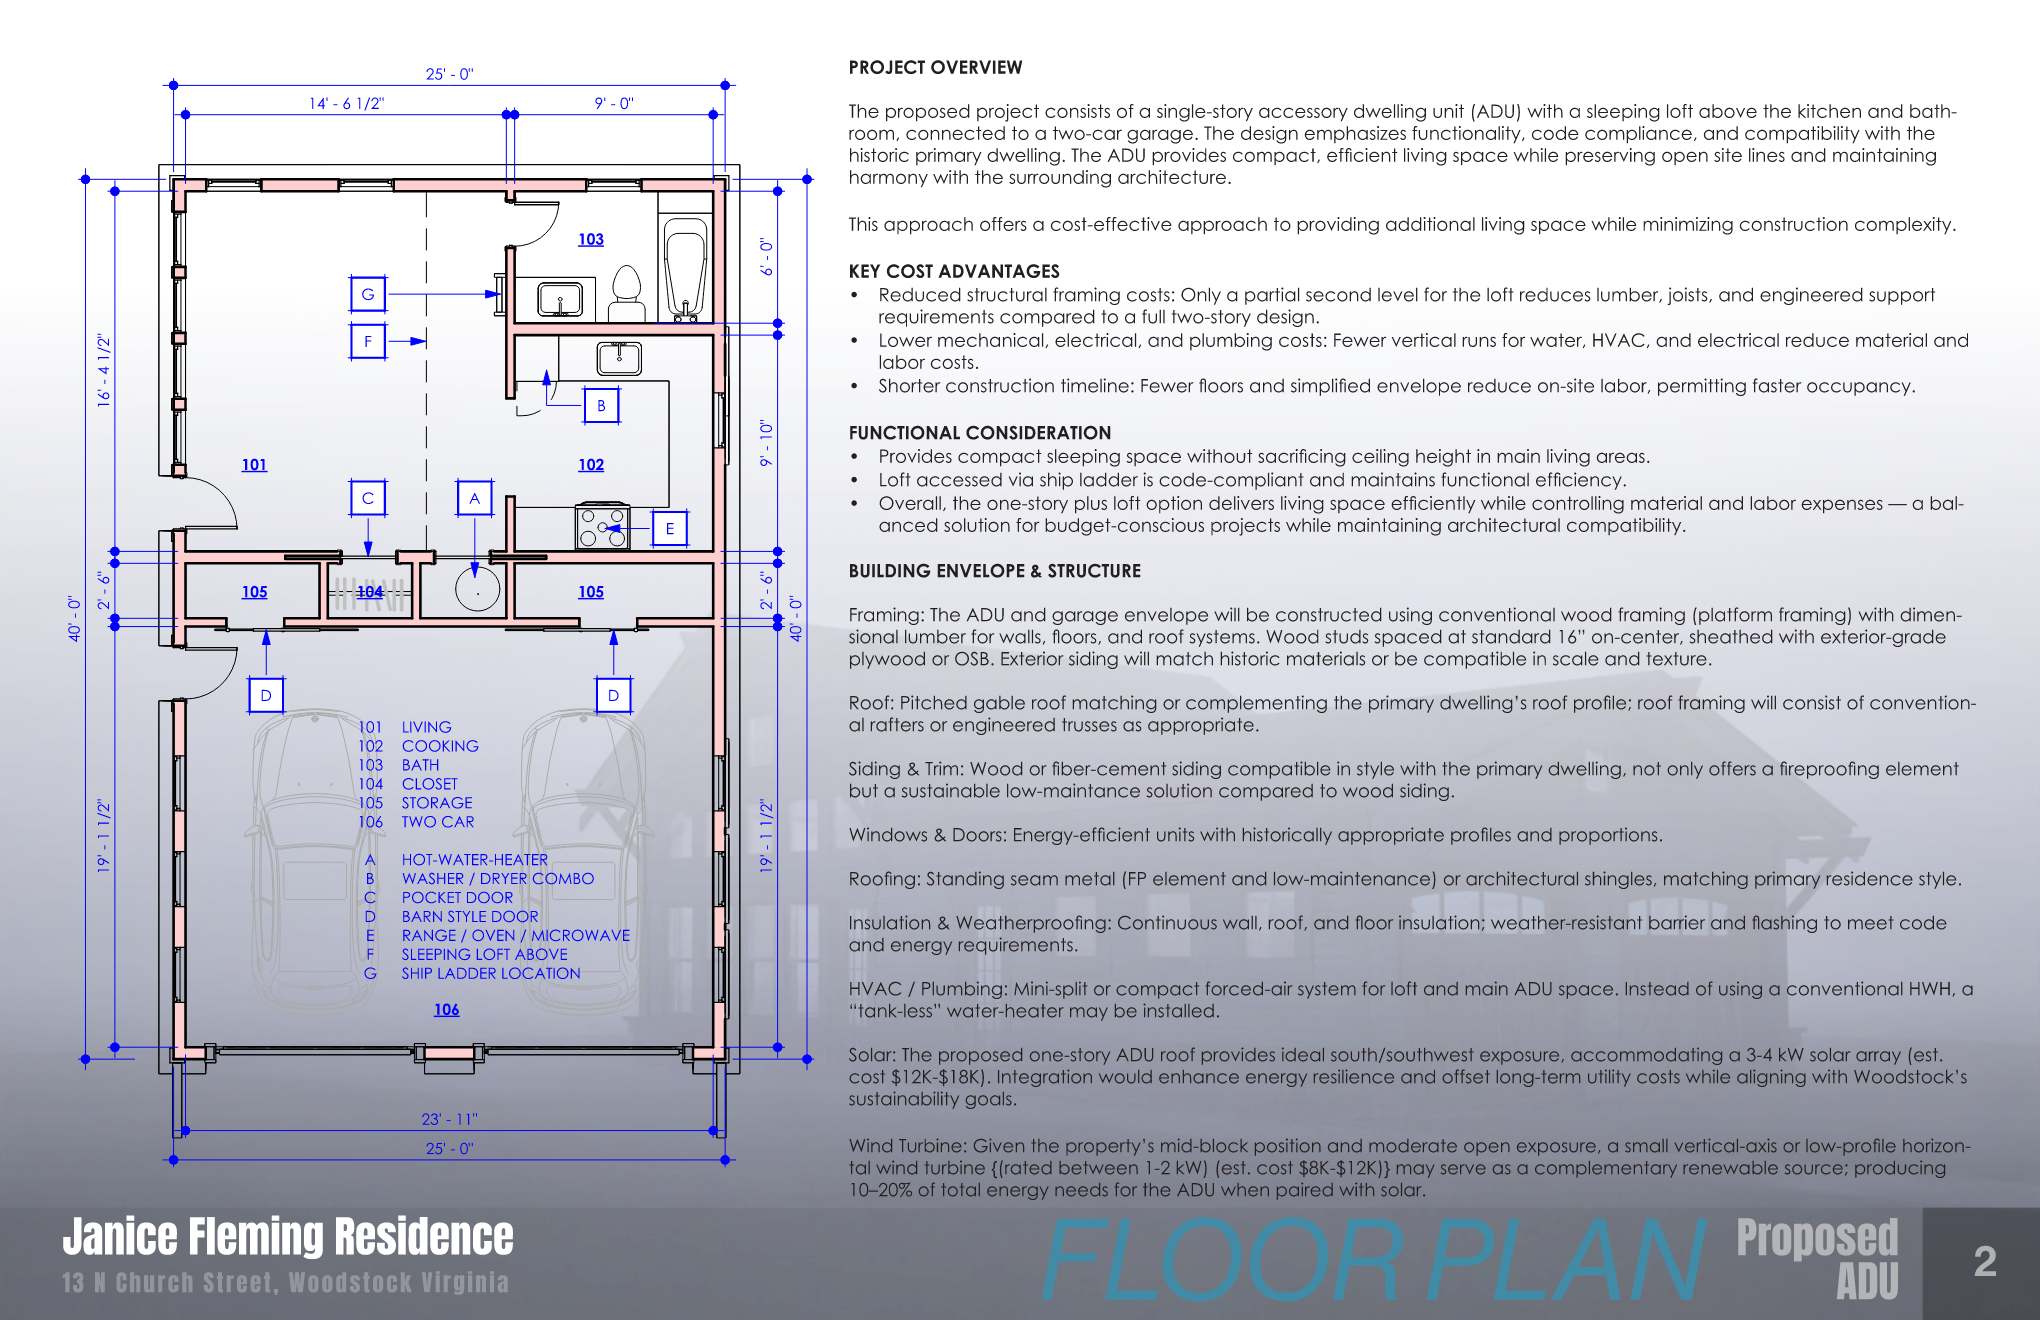
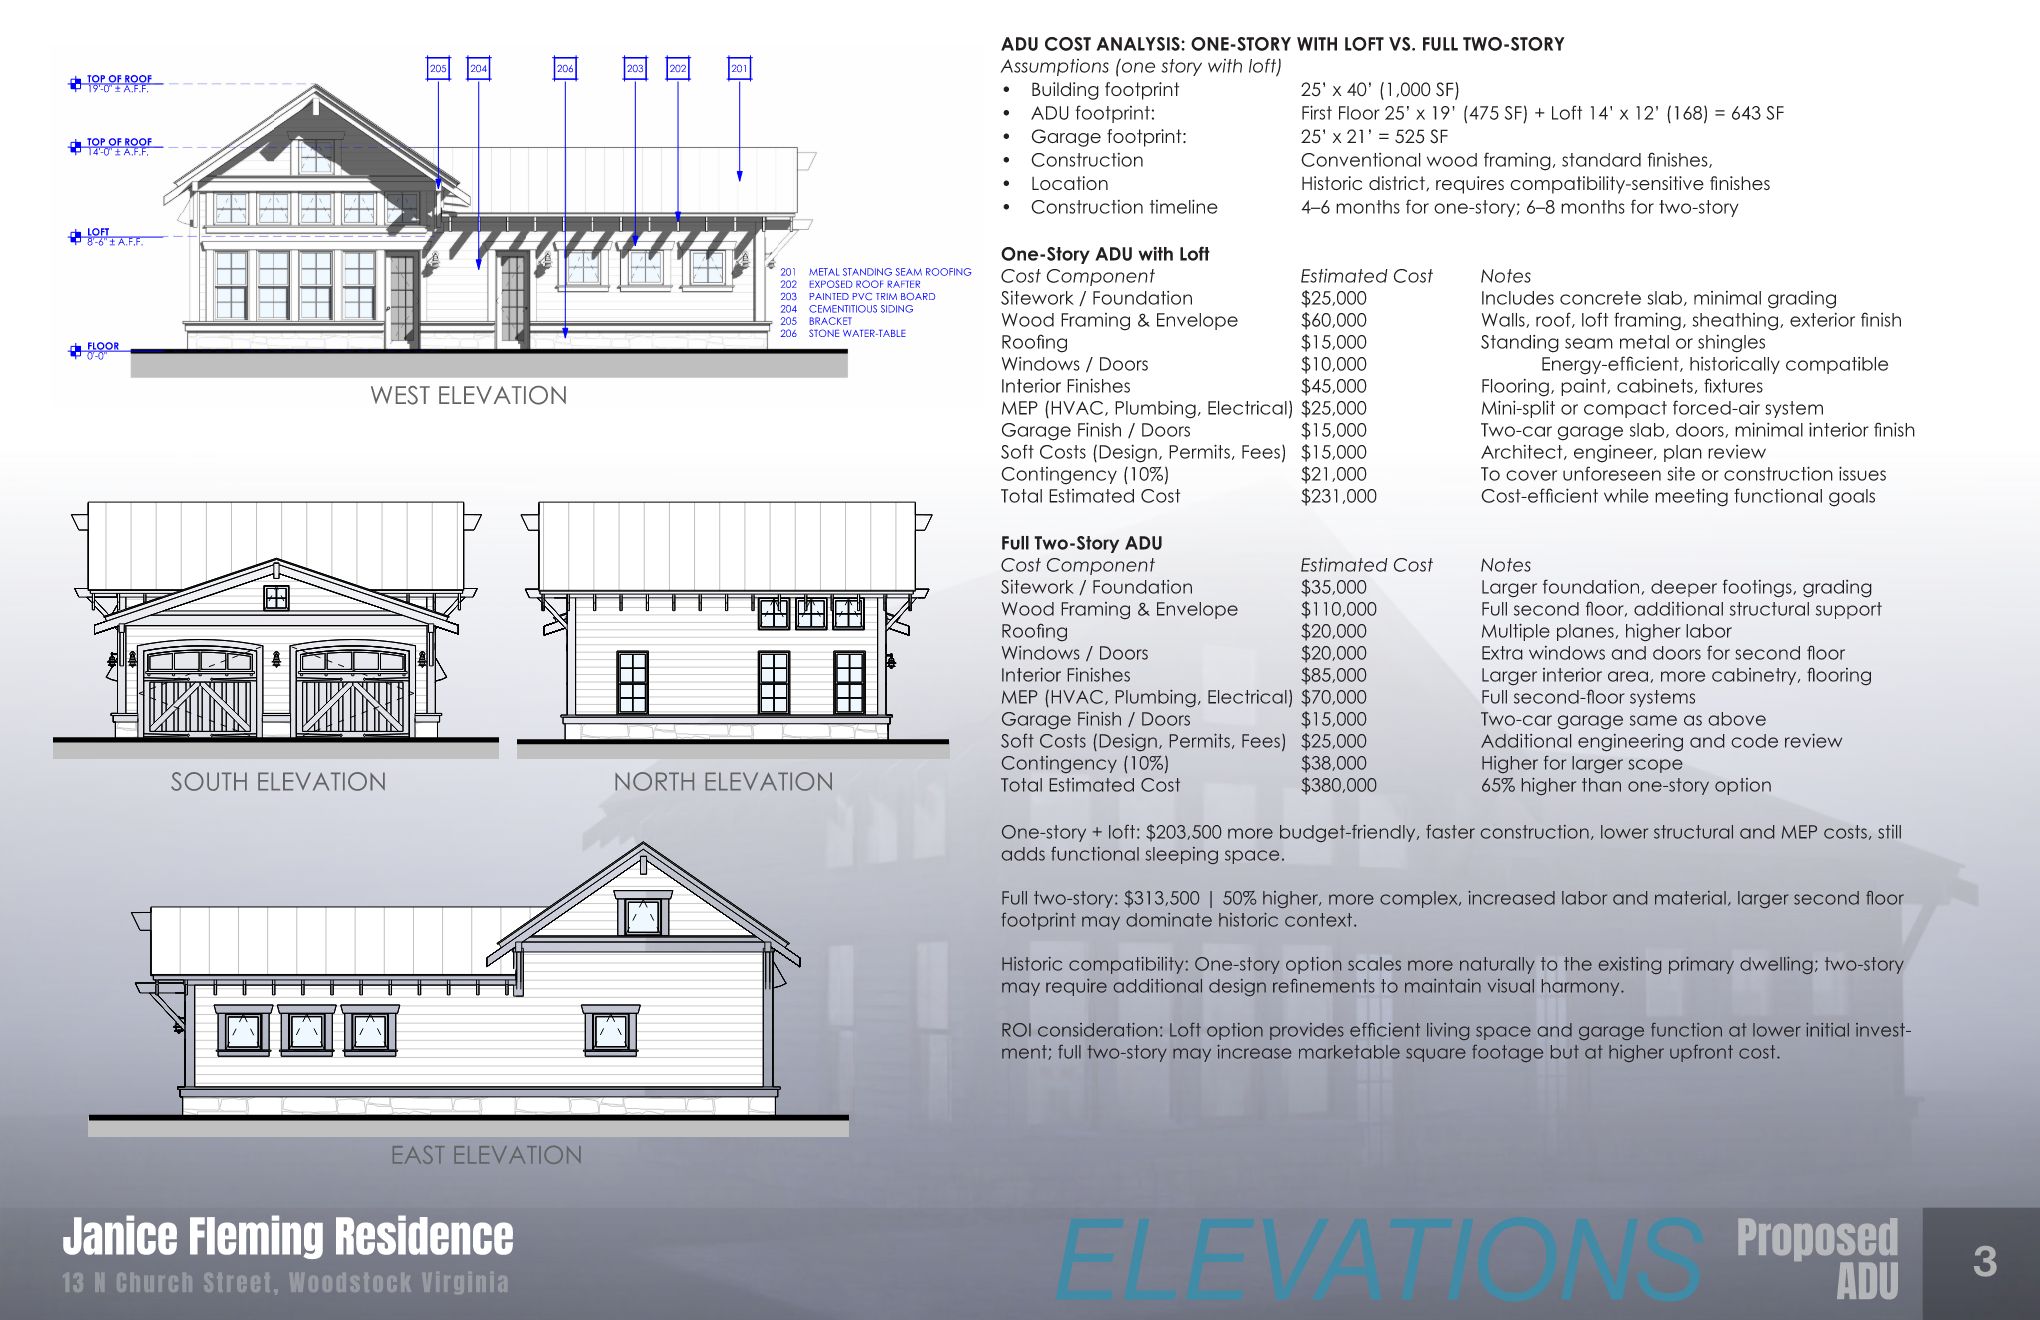
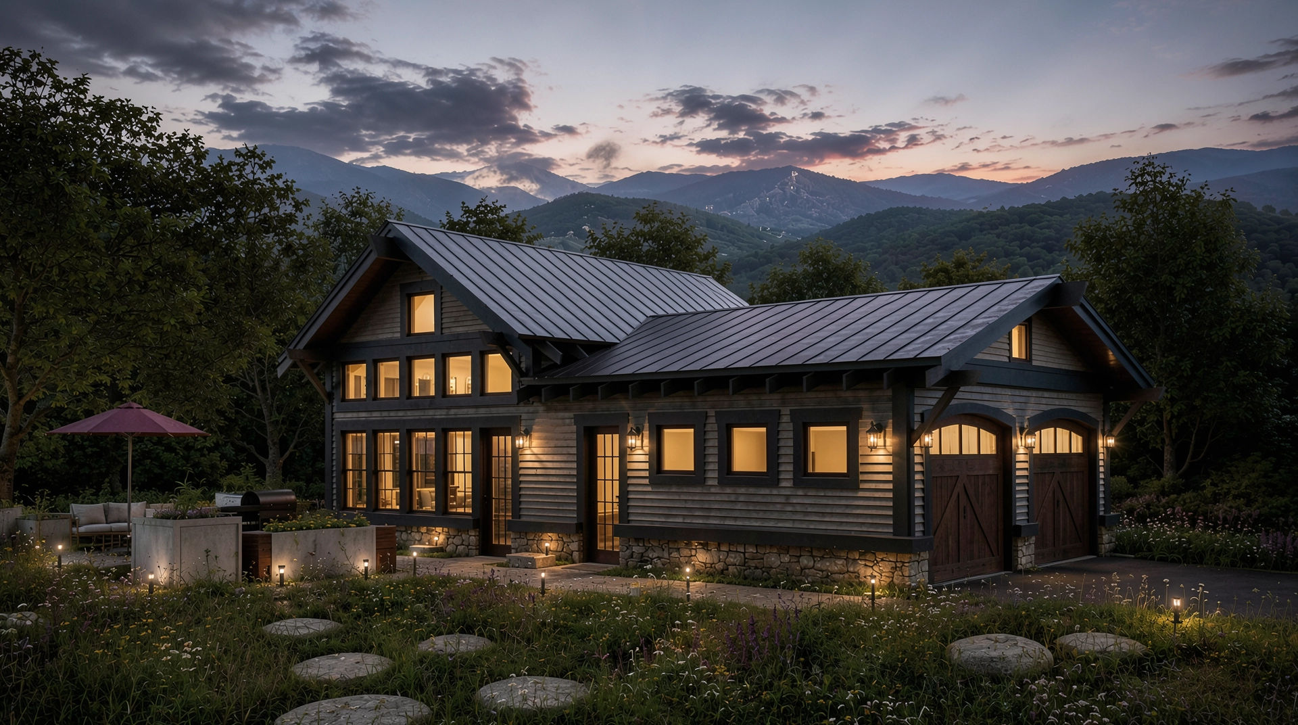
The proposed design introduces a two-story structure that accommodates a two-car garage at the ground level with a private upper-level studio loft ADU above. Great care was taken to ensure the massing, proportions, roof forms, and material selections remained sensitive to the existing residence and the surrounding historic context. The design intentionally minimizes its visual presence from the street, allowing the structure to read primarily as a modest single-story garage while positioning the primary living areas discreetly toward the rear of the site.
Design Team
Architecture | RH+ARCH studio
Structural | RH+ARCH studio
Role
Architect of Record
Project Designer
Services Provided
Pre-Design
Schematic Design
Construction Documentation
General Contractor Negation / Bidding
Permitting
Construction Administration
Location
Woodstock, Virginia
Sector / Use
Residential
Project Type
Single Family Home
Scope
New Construction
Date
2025
Construction Cost
$350K
Throughout the design process, RH+ARCH studio carefully balanced several critical objectives, including:
• preserving the architectural character and scale of the original early-1900s residence,
• responding to modern construction cost realities and attainable housing goals,
• maximizing functionality within a compact footprint,
• and designing a contemporary living environment that feels both timeless and contextually appropriate.
The resulting concept delivers a highly efficient studio loft–style ADU that embraces natural light, flexible living, and privacy while maintaining a respectful relationship with the existing home and neighborhood streetscape. The project reflects RH+ARCH studio’s broader philosophy toward adaptive reuse and infill housing — creating architecture that enhances communities, supports long-term livability, and thoughtfully bridges historic character with modern residential needs.