429 ADU
Location
Altadena, California
Sector / Use
Residential
Project Type
Accessory Dwelling Unit (ADU)
Scope
New Ground up Construction
Date
2024
Construction Cost
$200,00
Backyard Retreat
Design Team
Architecture | RH+ARCH studio
Structural | RH+ARCH studio
Role
Architect of Record
Project Designer
Services Provided
Pre-Design
Schematic Design
Construction Documentation
Title 24 / Energy Documentation
General Contractor Negation / Bidding
Permitting
Construction Administration
The bedroom suite is designed to provide privacy and comfort while maintaining a clean and efficient layout. Thoughtful built-in storage solutions, integrated millwork opportunities, and streamlined circulation paths help maximize usable living area throughout the residence. The bathroom is organized with a modern, space-conscious approach that prioritizes both comfort and functionality.
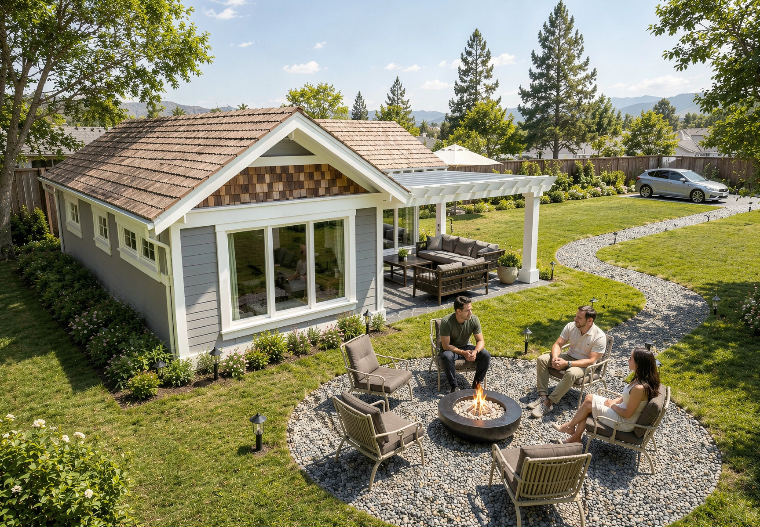
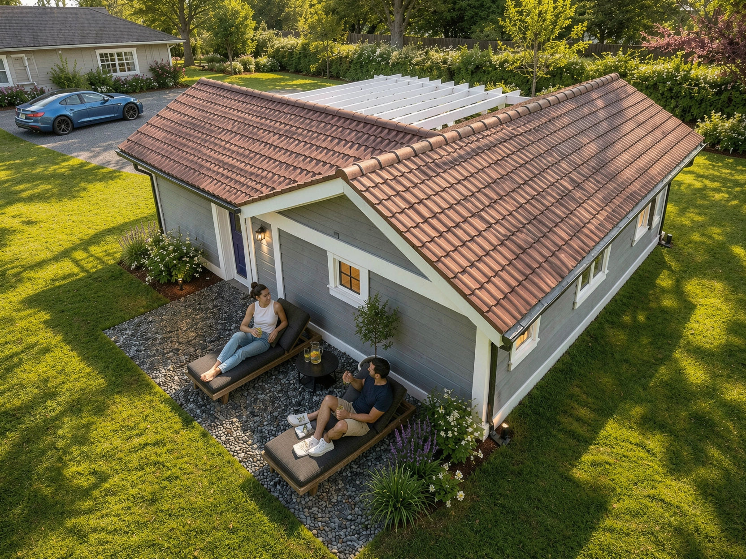
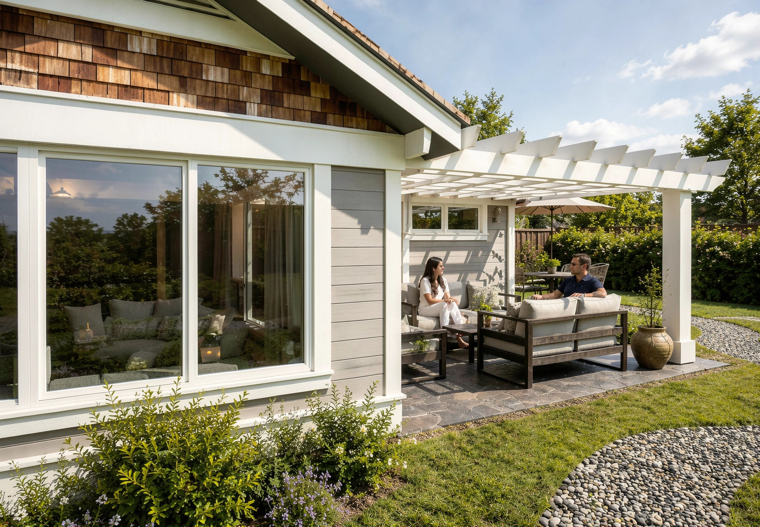
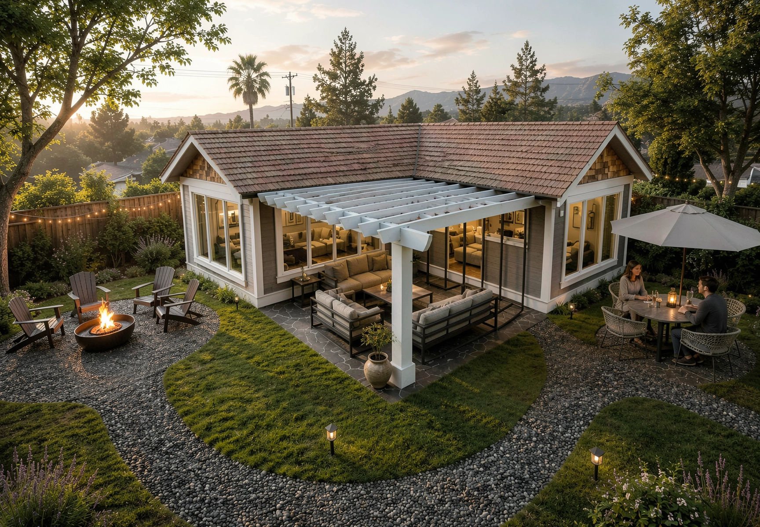
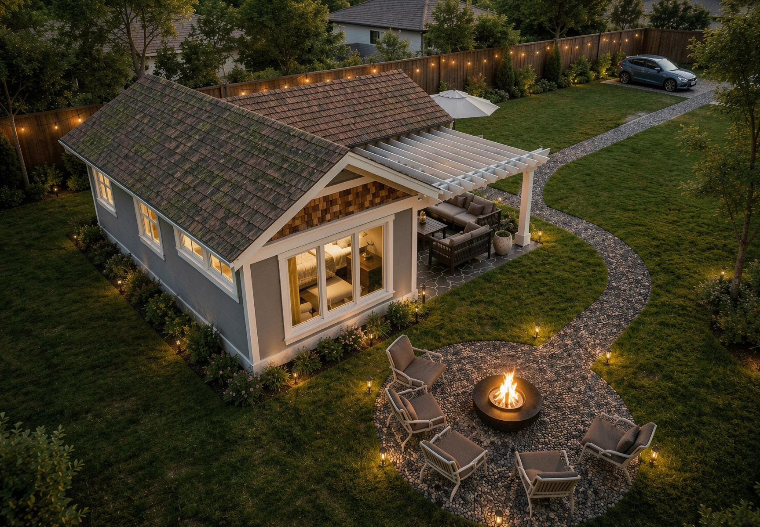
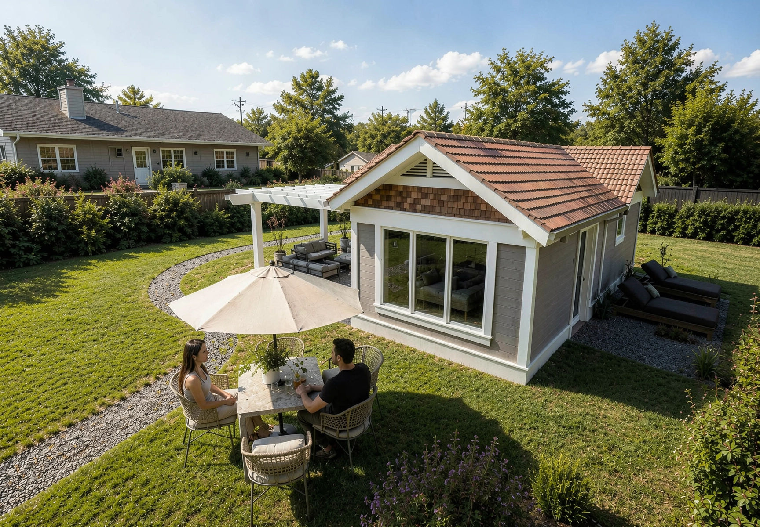
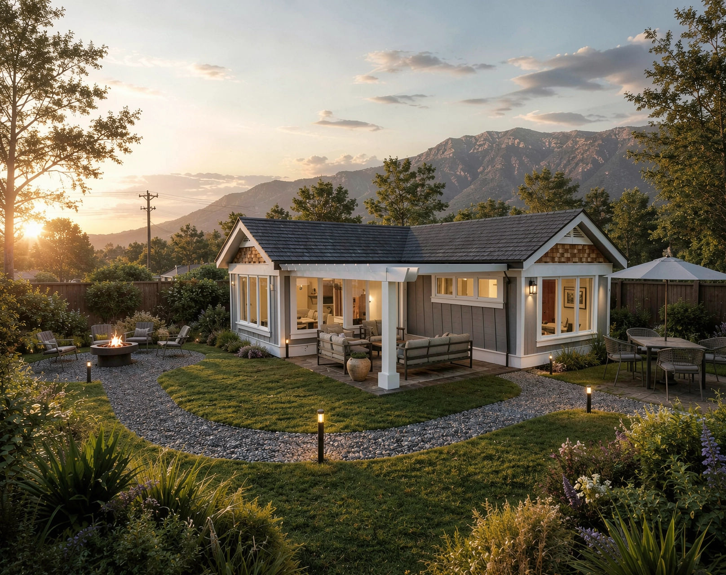
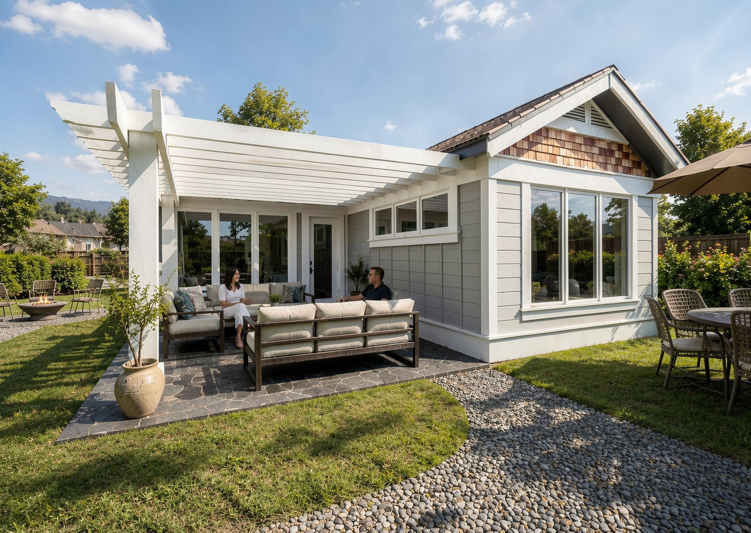
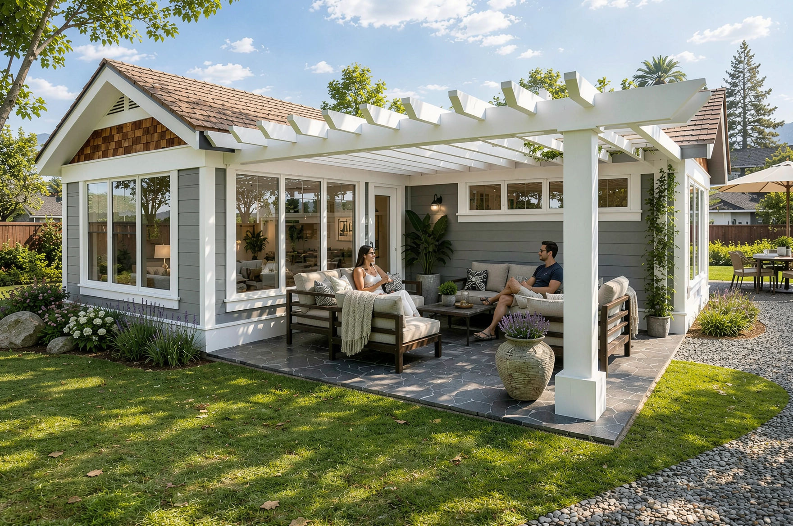
Architecturally, the ADU embraces a contemporary residential aesthetic influenced by the relaxed character of the Altadena community. Material selections may include smooth stucco finishes, warm wood accents, dark metal detailing, and expansive glass openings that create a balanced composition between modern design and neighborhood sensitivity. Exterior spaces are intended to extend the livability of the residence outdoors, providing opportunities for dining, gathering, and quiet retreat within a compact footprint.
Project Narrative
Located within the established residential fabric of Altadena, this new 575-square-foot Accessory Dwelling Unit (ADU) is envisioned as a compact yet refined living environment that balances privacy, functionality, and connection to the surrounding Southern California landscape. Designed as a one-bedroom residence, the project responds to the growing need for flexible residential living while maintaining a strong architectural relationship to the existing property and neighborhood character.
The design emphasizes simplicity, efficiency, and natural light, creating an open and airy interior environment despite the home’s modest footprint. A combined living, dining, and kitchen space forms the central heart of the ADU, allowing the primary gathering area to feel expansive and connected to the outdoors. Large windows and carefully positioned glazing maximize daylight penetration while framing views toward landscaped exterior spaces and the foothills beyond.