1415 Private Residence
Rooted Resilience
Design Team
Architecture | RH+ARCH studio
Structural | RH+ARCH studio
Role
Architect of Record
Project Designer
Services Provided
Pre-Design
Schematic Design
Construction Documentation
General Contractor Negation / Bidding
Permitting
Construction Administration
Location
Altadena, California
Sector / Use
Residential
Project Type
Single Family Home
Scope
New Construction
Date
2026
Construction Cost
$1.2M
Project Narrative
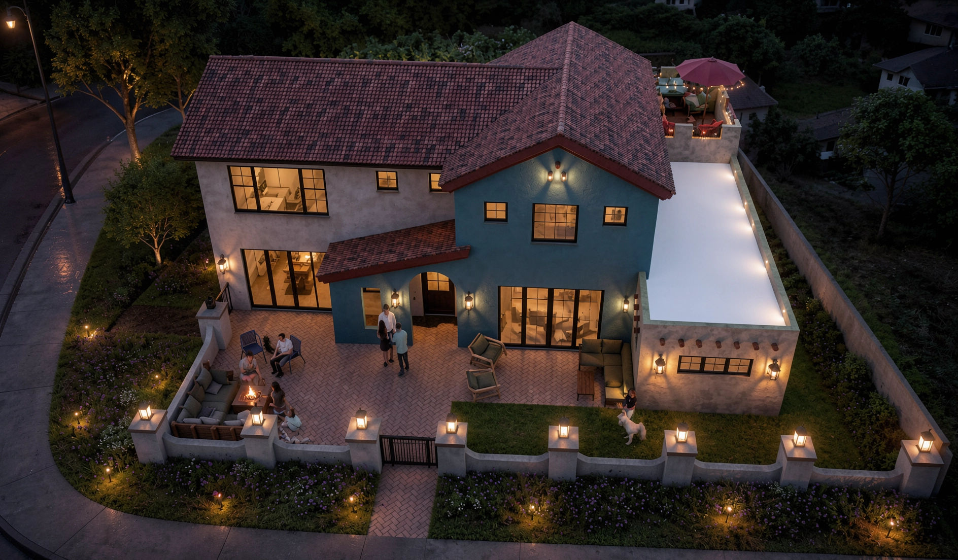
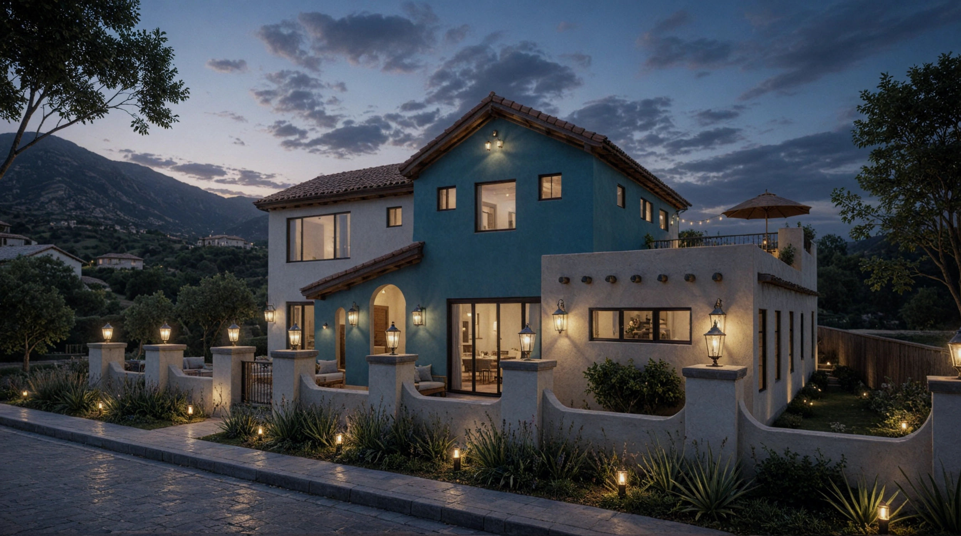
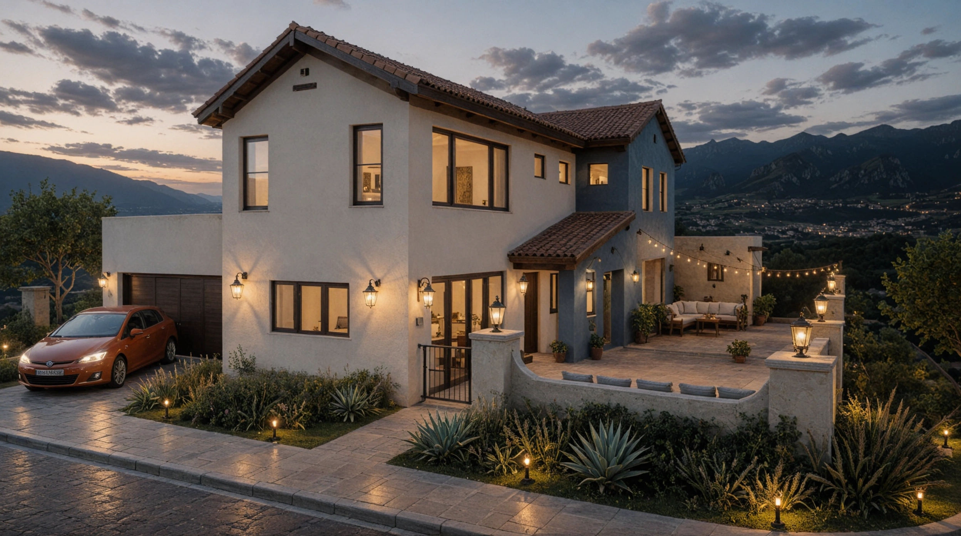
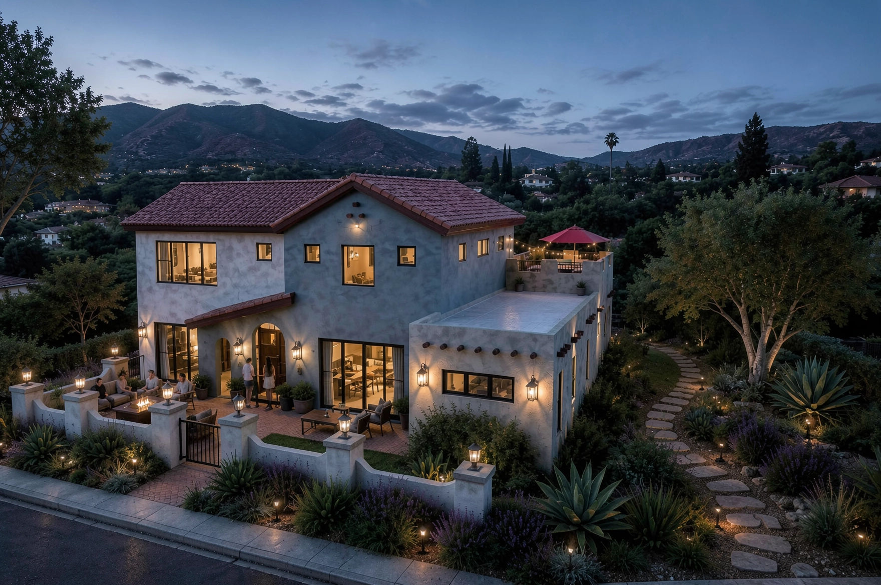
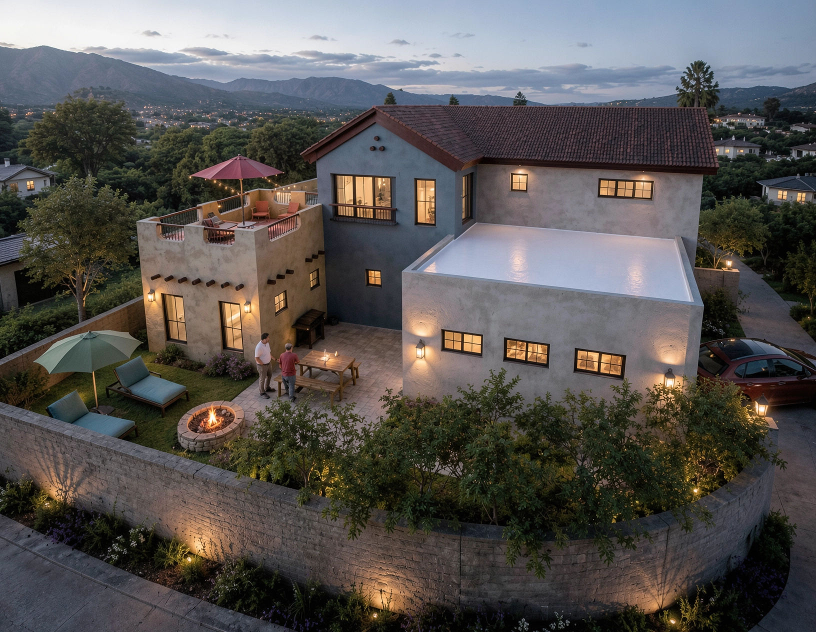
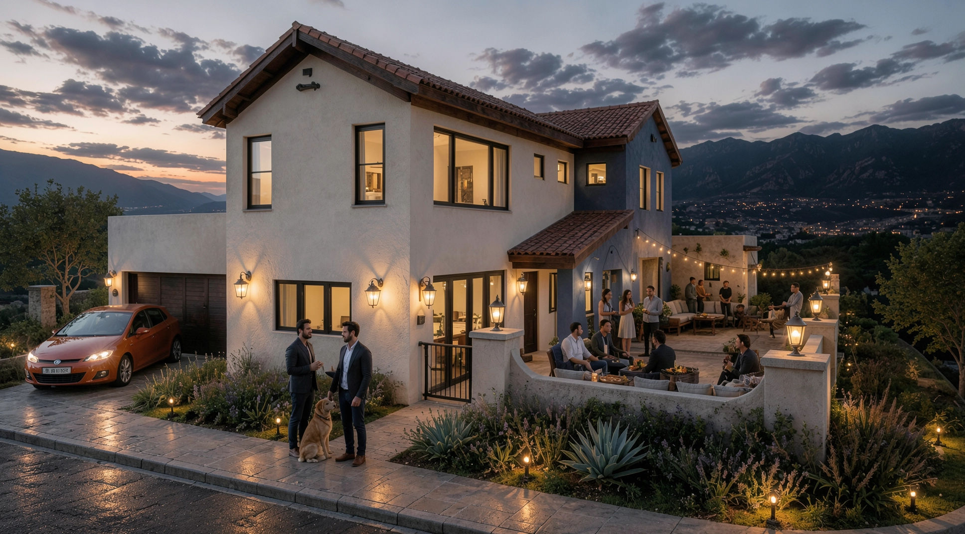
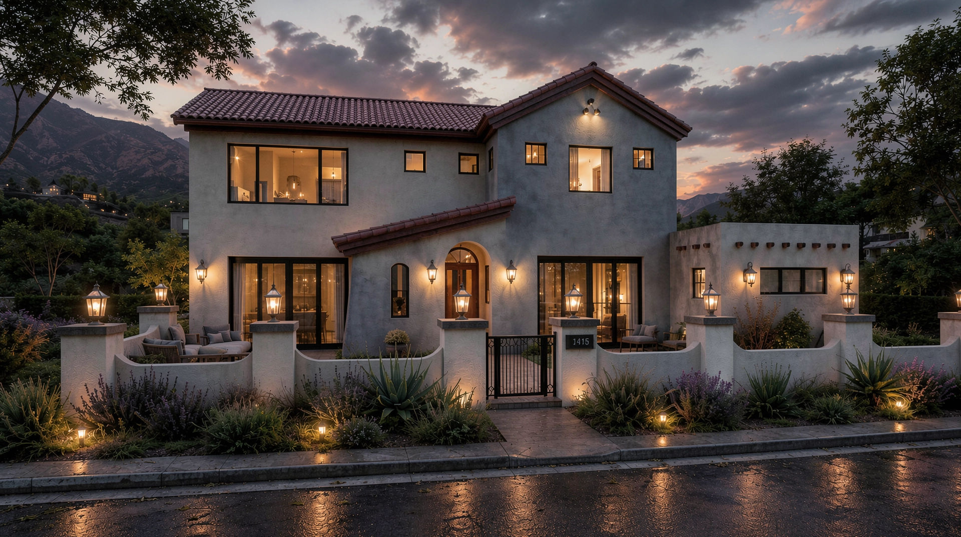
Located within the foothills of Altadena, California, this new 2,400-square-foot, two-story residence represents a deeply personal rebuilding effort following the destruction of the original family home during the 2025 wildfires. More than a replacement structure, the project is envisioned as a symbol of renewal, resilience, and permanence — restoring not only a physical home, but also a meaningful connection to the neighborhood, landscape, and memories rooted within the site. The design carefully acknowledges the emotional significance of rebuilding while embracing a forward-looking vision centered on durability, comfort, and modern California living.
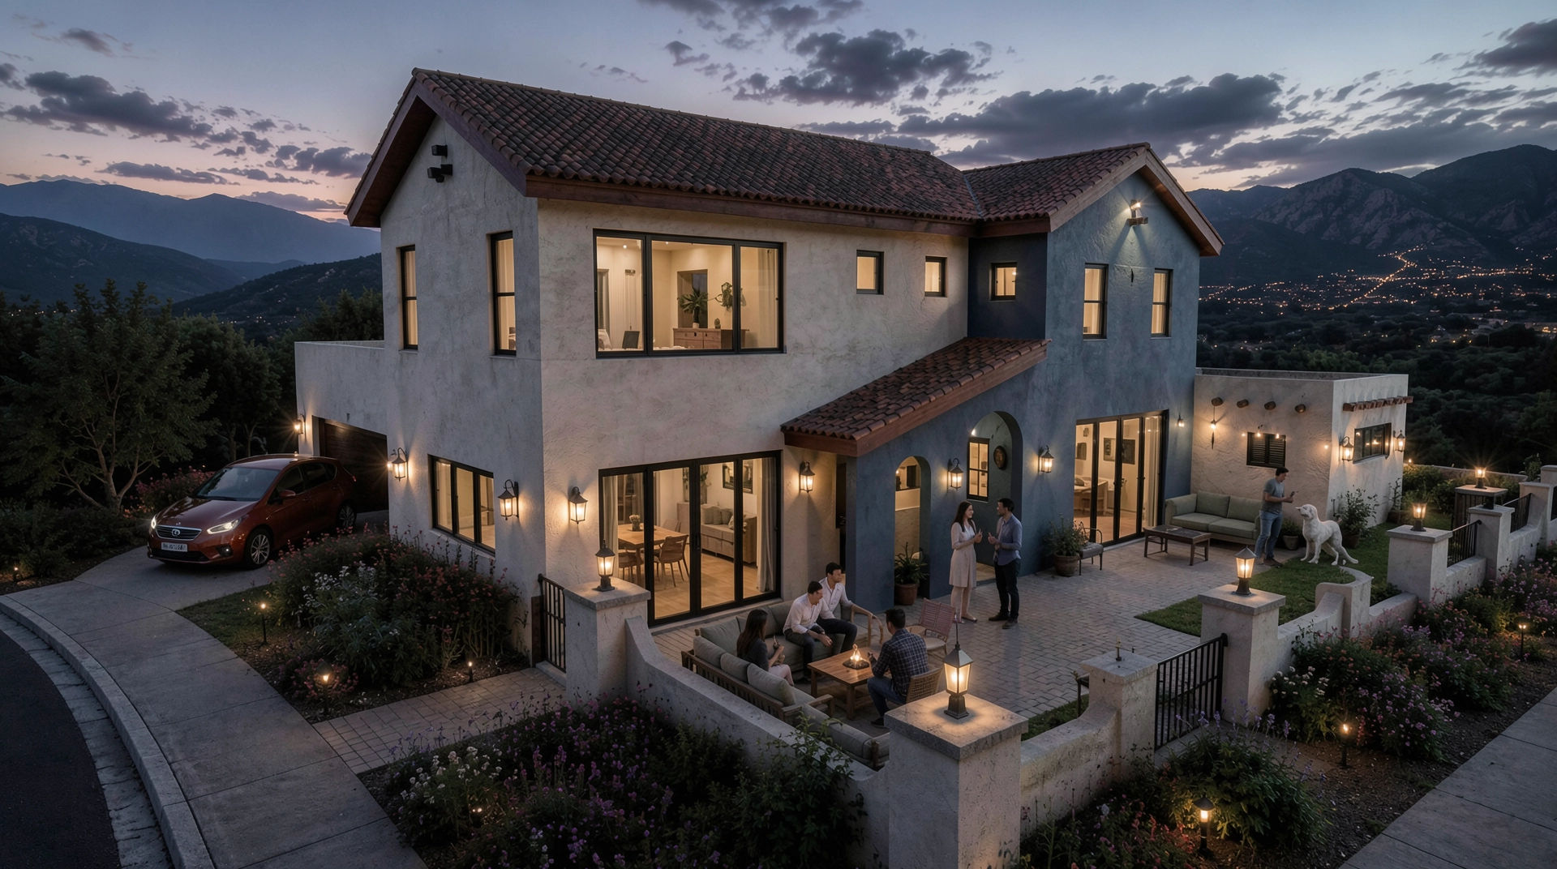
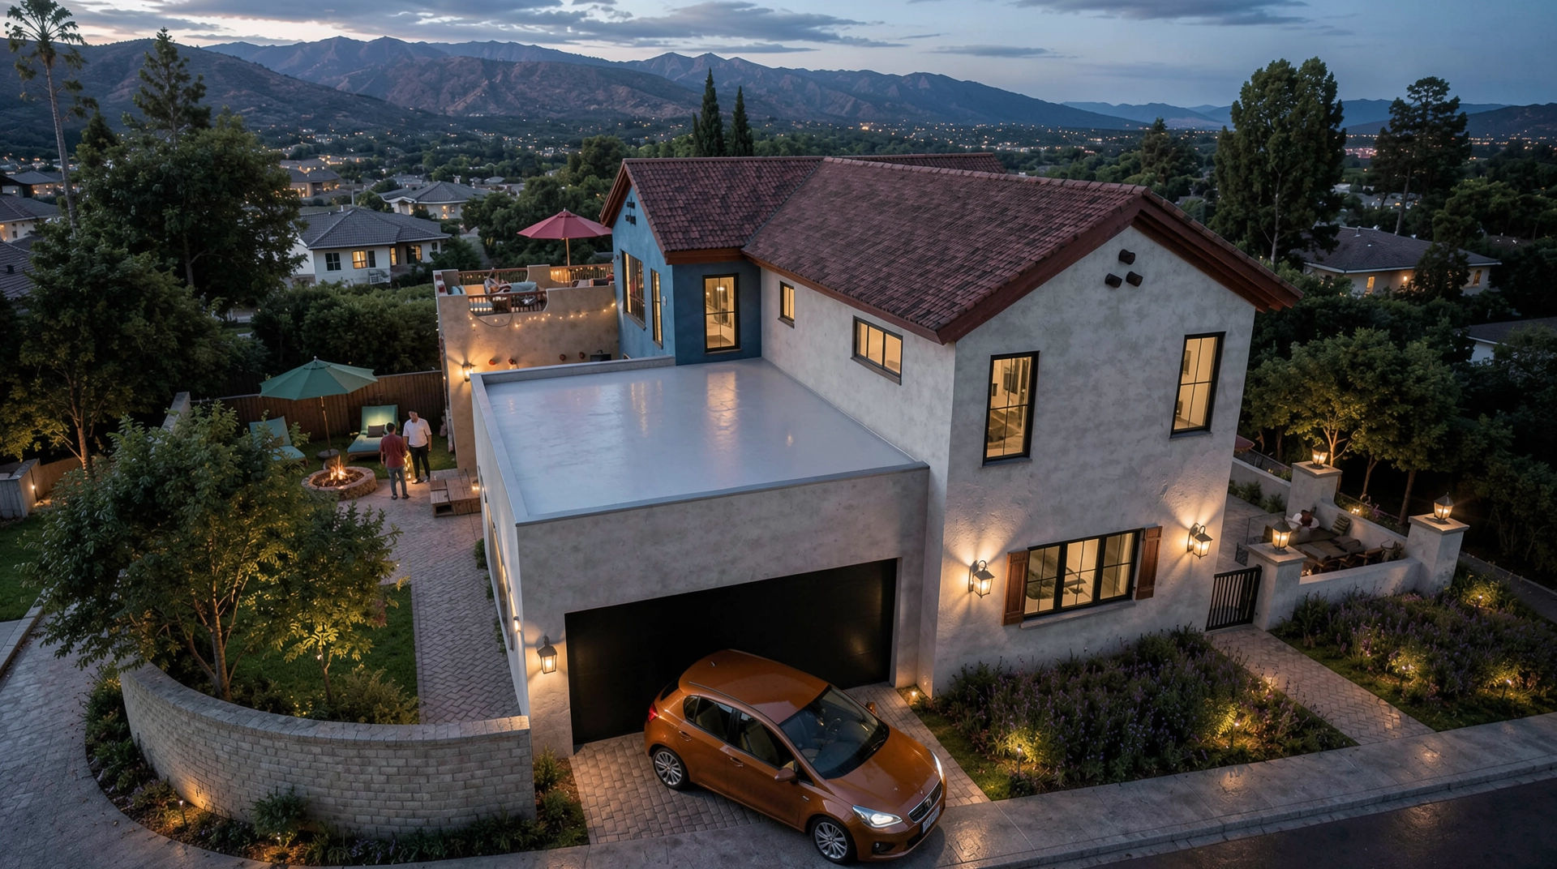
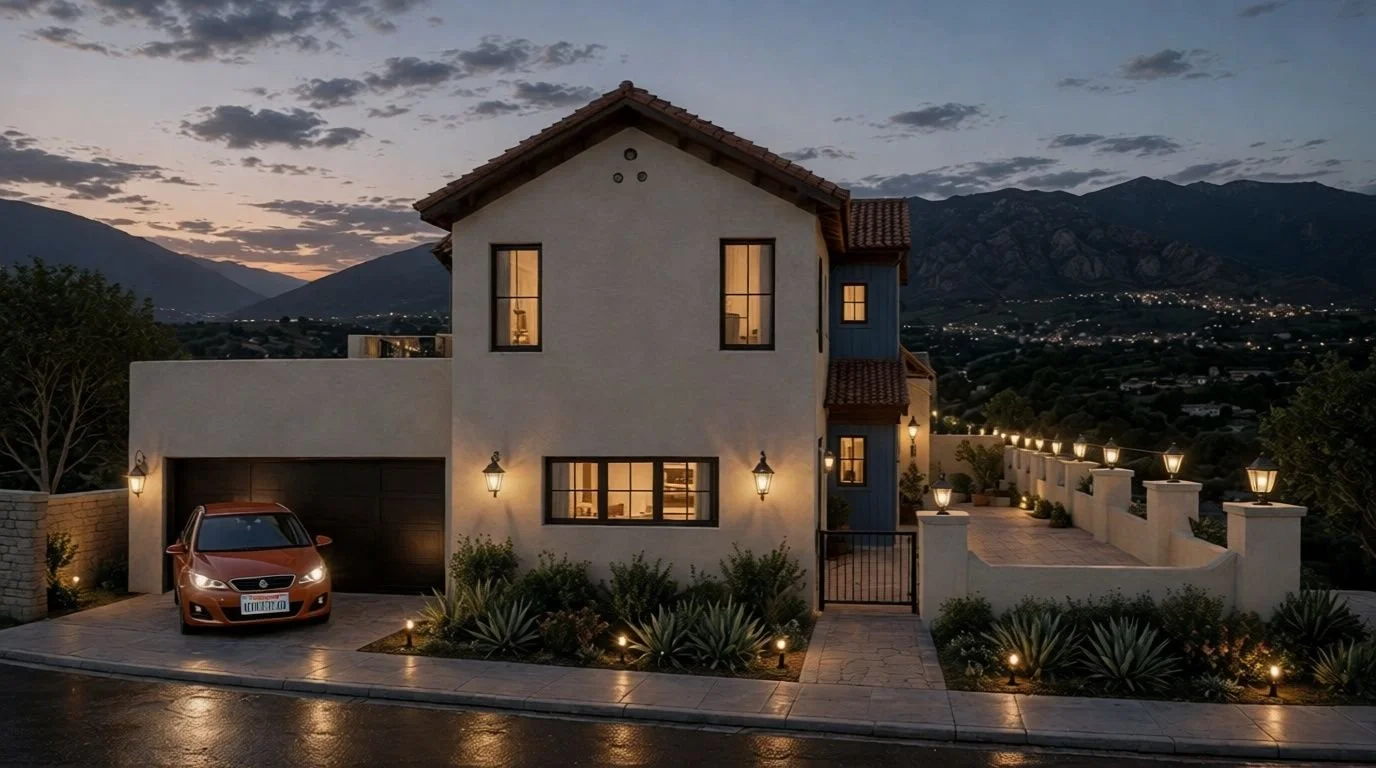
The architectural concept draws inspiration from contemporary interpretations of traditional Spanish hillside residences found throughout Southern California. The home blends timeless regional character with a refined modern sensibility, balancing clean architectural forms with warm, natural materials that create a welcoming residential environment. Smooth stucco walls, clay-inspired roofing elements, exposed wood accents, and carefully detailed exterior finishes establish a cohesive architectural language that feels authentic to the Altadena foothill context while presenting a contemporary expression.
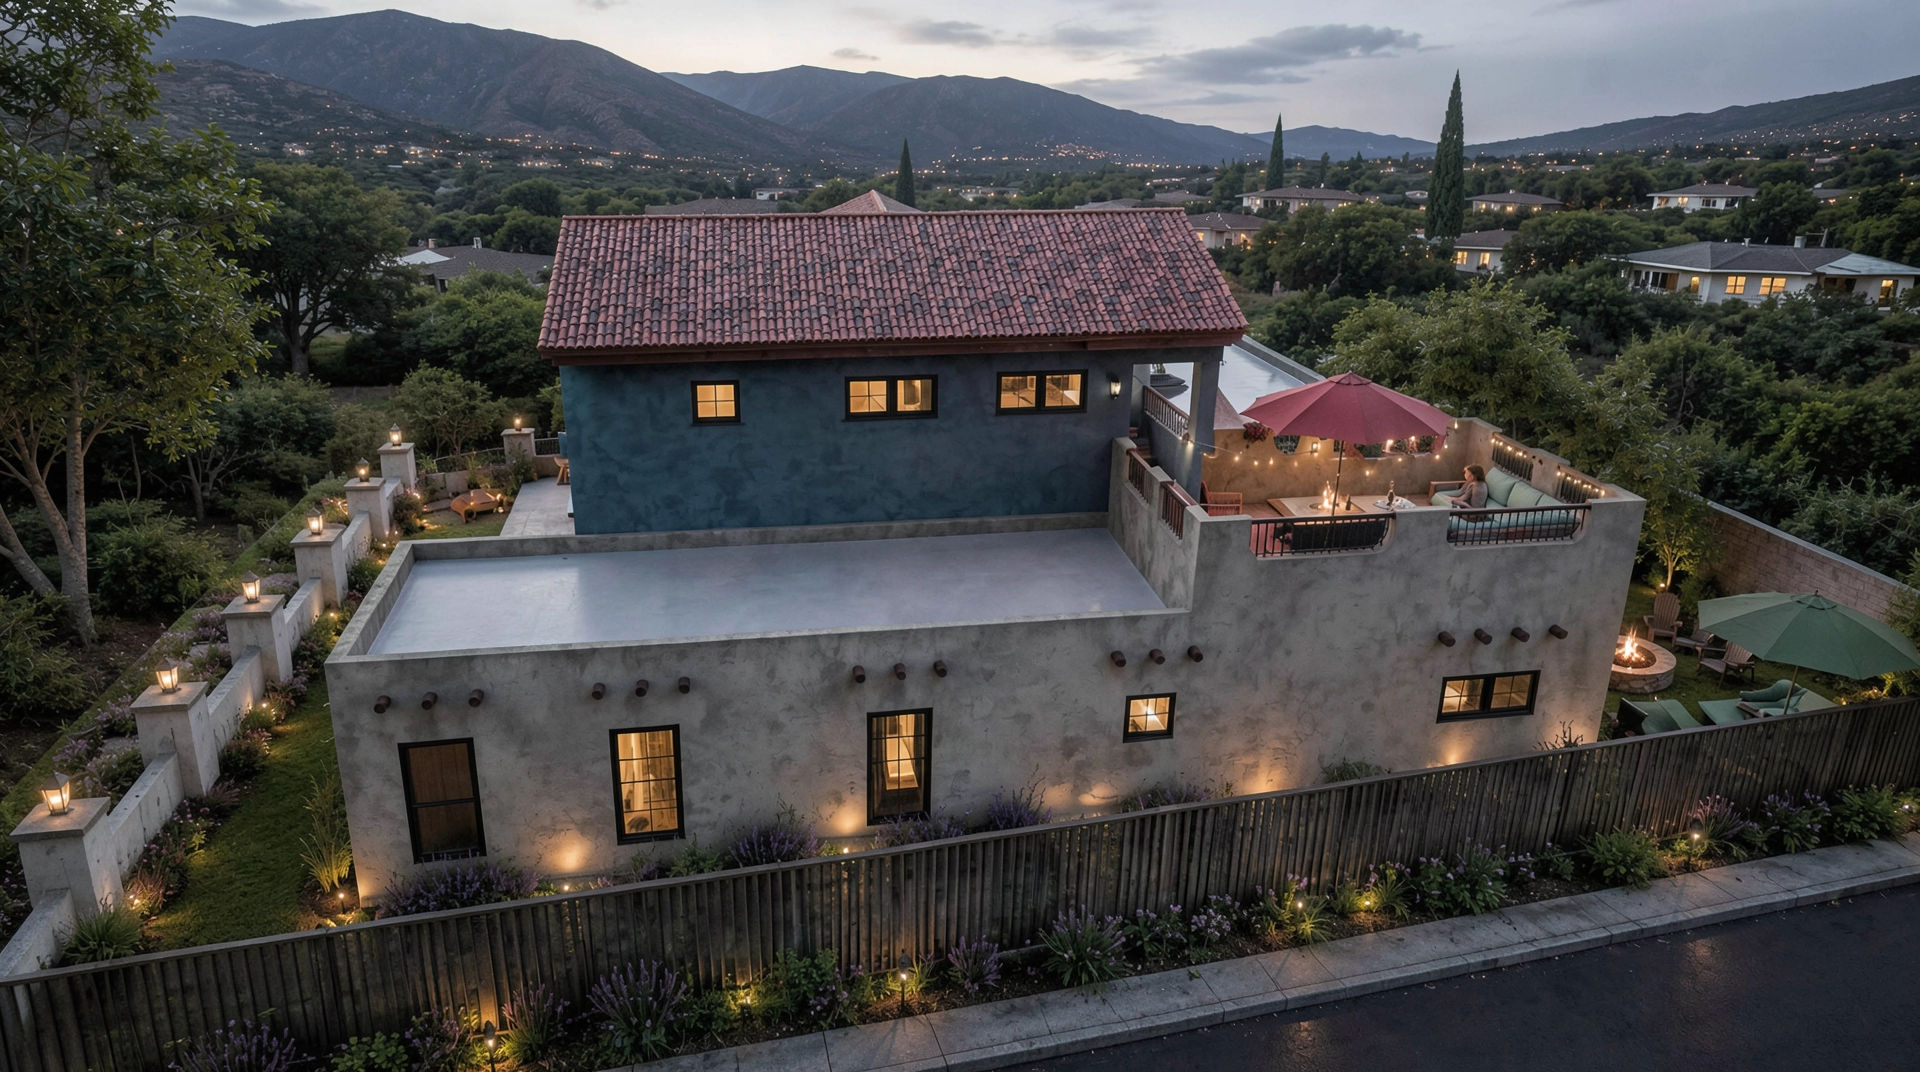
Expansive glazing and strategically positioned openings maximize natural daylight while framing views of the surrounding foothills and landscape. The home is thoughtfully organized to strengthen the relationship between indoor and outdoor living spaces, reinforcing the relaxed and climate-responsive lifestyle characteristic of Southern California living. Primary gathering areas, including the kitchen, dining, and living spaces, are arranged within an open-concept layout that extends toward exterior terraces, landscaped courtyards, and outdoor entertainment areas. These connected spaces support both daily living and larger family gatherings while encouraging year-round engagement with the outdoors.
Privacy and functionality were carefully integrated into the planning of the residence. The two-story layout separates private family spaces from shared public living areas, creating a balanced environment that supports both quiet retreat and social interaction. Flexible interior spaces accommodate the evolving needs of modern family life, including remote work, visiting guests, and adaptable multi-use living.
The completed residence reestablishes a lasting sense of home within the Altadena foothills — combining resilience, warmth, and timeless architectural character into a contemporary Spanish-inspired retreat designed to support family life for generations to come.